Leave a Message

Thank you for your message. I'll be in touch with you shortly.

757 NICOLE DR
757 NICOLE DR
757 NICOLE DR
757 NICOLE DR
757 NICOLE DR
757 NICOLE DR
757 NICOLE DR
757 NICOLE DR
757 NICOLE DR
757 NICOLE DR
757 NICOLE DR
757 NICOLE DR
757 NICOLE DR
757 NICOLE DR
757 NICOLE DR
757 NICOLE DR
757 NICOLE DR
757 NICOLE DR
757 NICOLE DR
757 NICOLE DR
757 NICOLE DR
757 NICOLE DR
757 NICOLE DR
757 NICOLE DR
757 NICOLE DR
757 NICOLE DR
757 NICOLE DR
757 NICOLE DR
757 NICOLE DR
757 NICOLE DR
757 NICOLE DR
757 NICOLE DR
757 NICOLE DR
757 NICOLE DR
757 NICOLE DR
757 NICOLE DR
757 NICOLE DR
757 NICOLE DR
757 NICOLE DR
757 NICOLE DR
757 NICOLE DR
VIEW PHOTOS
Listing Courtesy of Cascade Hasson Sotheby's International Realty, Laura Piccard. 503-200-9853
$831,000

757 NICOLE DR

3 Beds 3 Baths 2,488 Sq.Ft. 7,405 Sq.Ft.

Description

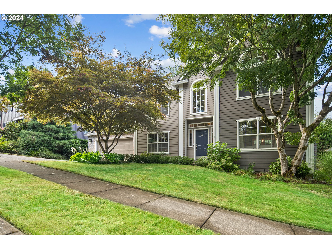
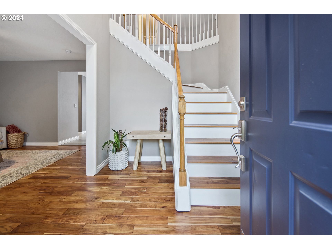
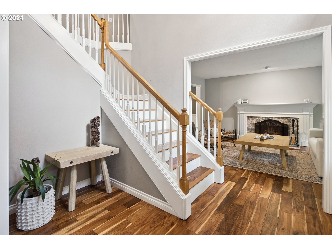
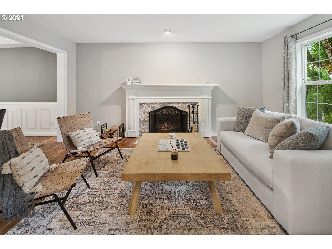
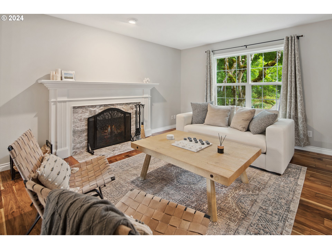
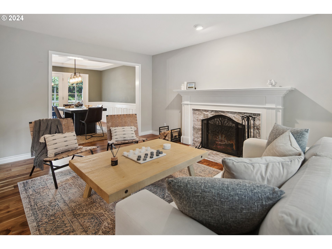
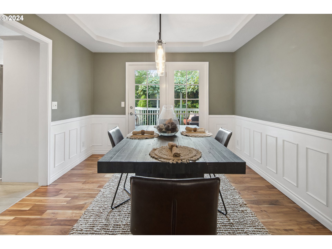
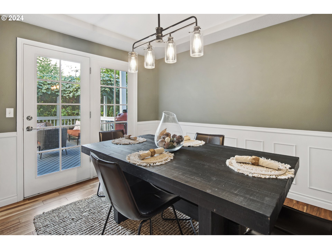
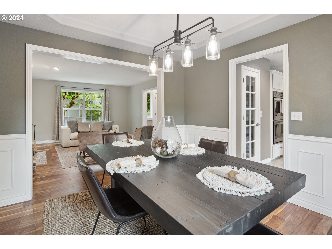
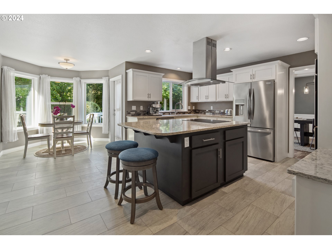
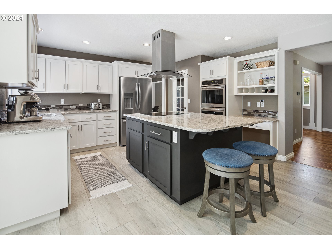
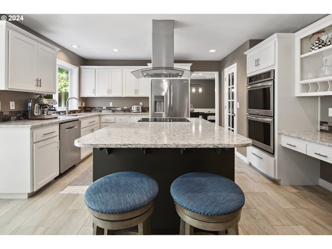
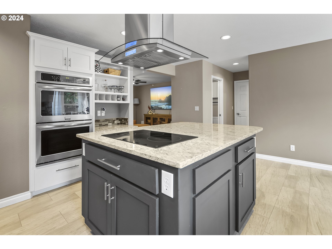
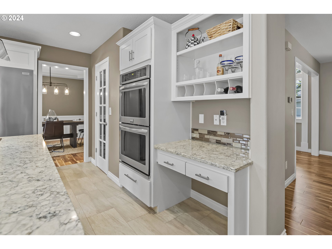
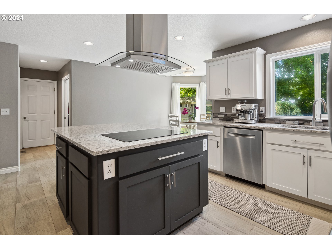
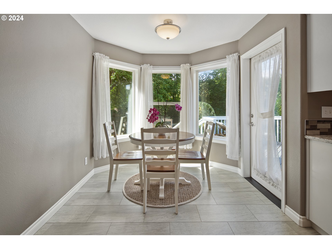
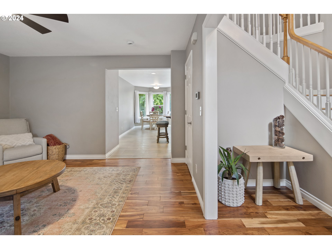
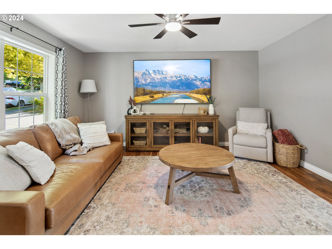
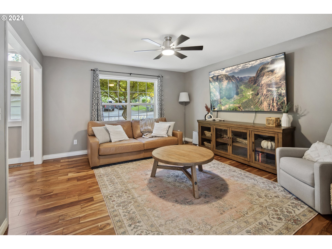
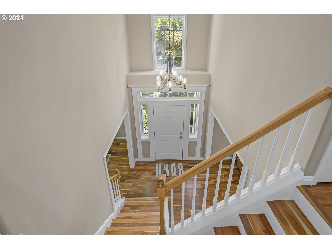
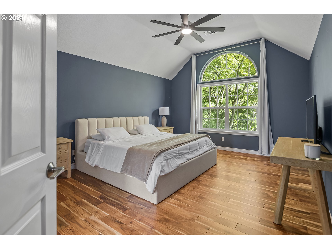
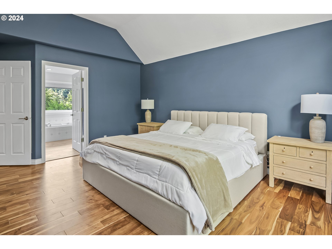
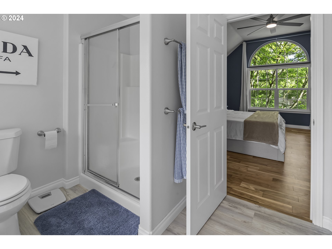
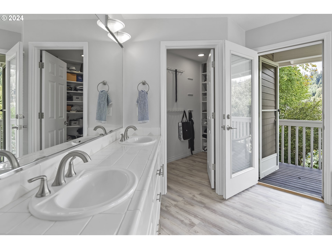
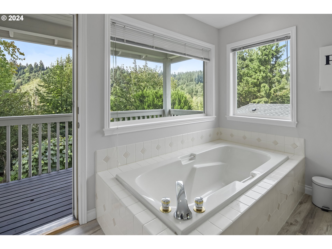
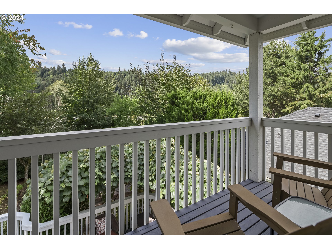
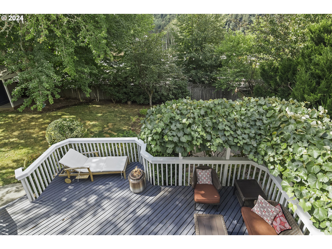
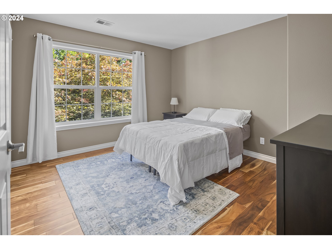
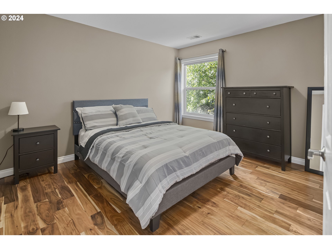
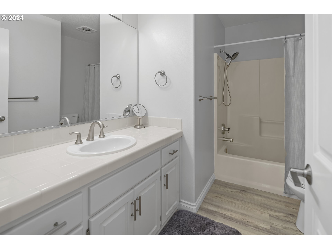
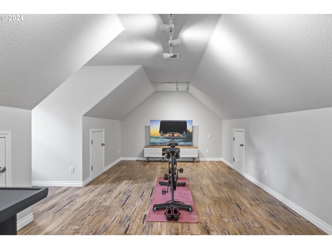
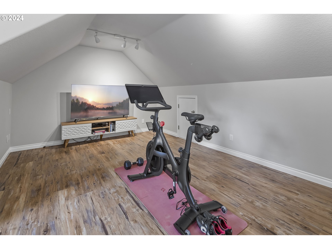
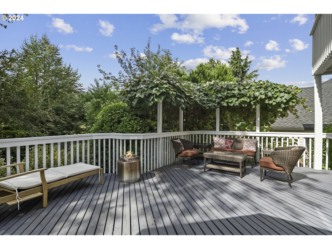
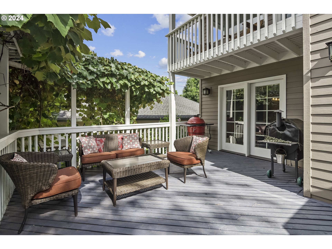
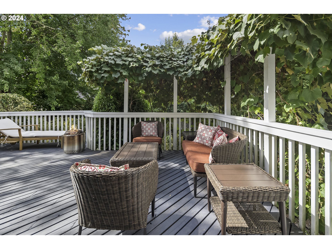
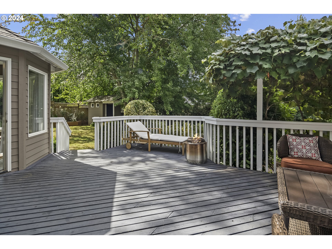
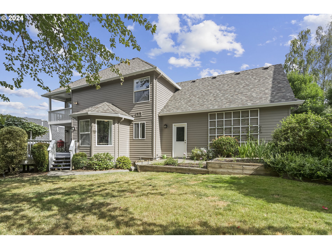
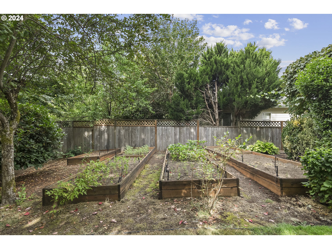
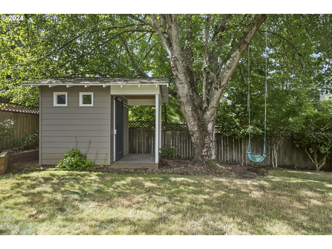
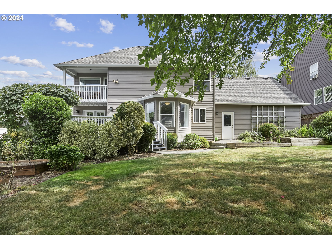
Step into this impeccably maintained 3-bedroom, 2.5-bathroom home with bonus room in the coveted River Heights Neighborhood. Gorgeous Acacia floors throughout the home provide warmth and ease of maintenance. The traditional floorplan gives an elegant feel to the home while offering ample living spaces throughout.Enjoy cooking in the updated kitchen with an eat-in cooking island with induction cooktop, Stainless Steel appliances, quartz countertops and a pantry. There is a breakfast nook for enjoying meals and a door to the back deck for easy entertaining. Upstairs is the spacious primary suite offers a full ensuite bath with soaking tub, shower, and large walk-in closet. Enjoy your morning coffee on the deck off of the primary. Additionally, there are two additional bedrooms and a full bathroom. Rounding out the second floor is a bonus room with plenty of room for entertainment or make it a 4th bedroom!The lovely backyard is a standout feature, offering a serene retreat with ample space for outdoor entertaining and play. The large deck offers plenty of room to relax and cook outside. It also includes raised garden beds, ideal for cultivating your own vegetables and flowers and a shed for storing garden tools.Unbeatable location near vibrant downtown Willamette Drive featuring an array of restaurants, food carts, and unique shops. Outdoor enthusiasts will also appreciate the proximity to the Tualatin River and Fields Bridge Park which is connected by a neighborhood path. West Linn's top-rated schools are nearby, including the newly constructed Athey Creek Middle School. Don't miss this incredible home! Offers received. Offer deadline 8/25 at 7pm. Seller reserves the right to accept an offer before the deadline.

Share Property

Location

757 NICOLE DR, West Linn, OR 97068

Status

Sold

Date Sold

September 27, 2024
Laura Piccard

Laura Piccard

TITLE

Broker

PHONE

503.200.9853

Property Amenities

Interior
Fireplace Wood Burning
Appliances Cook Island, Dishwasher, Disposal, Double Oven, Free Standing Refrigerator, Induction Cooktop, Pantry, Quartz, Stainless Steel Appliance
Total Bedrooms: 3
Full Bathrooms: 2
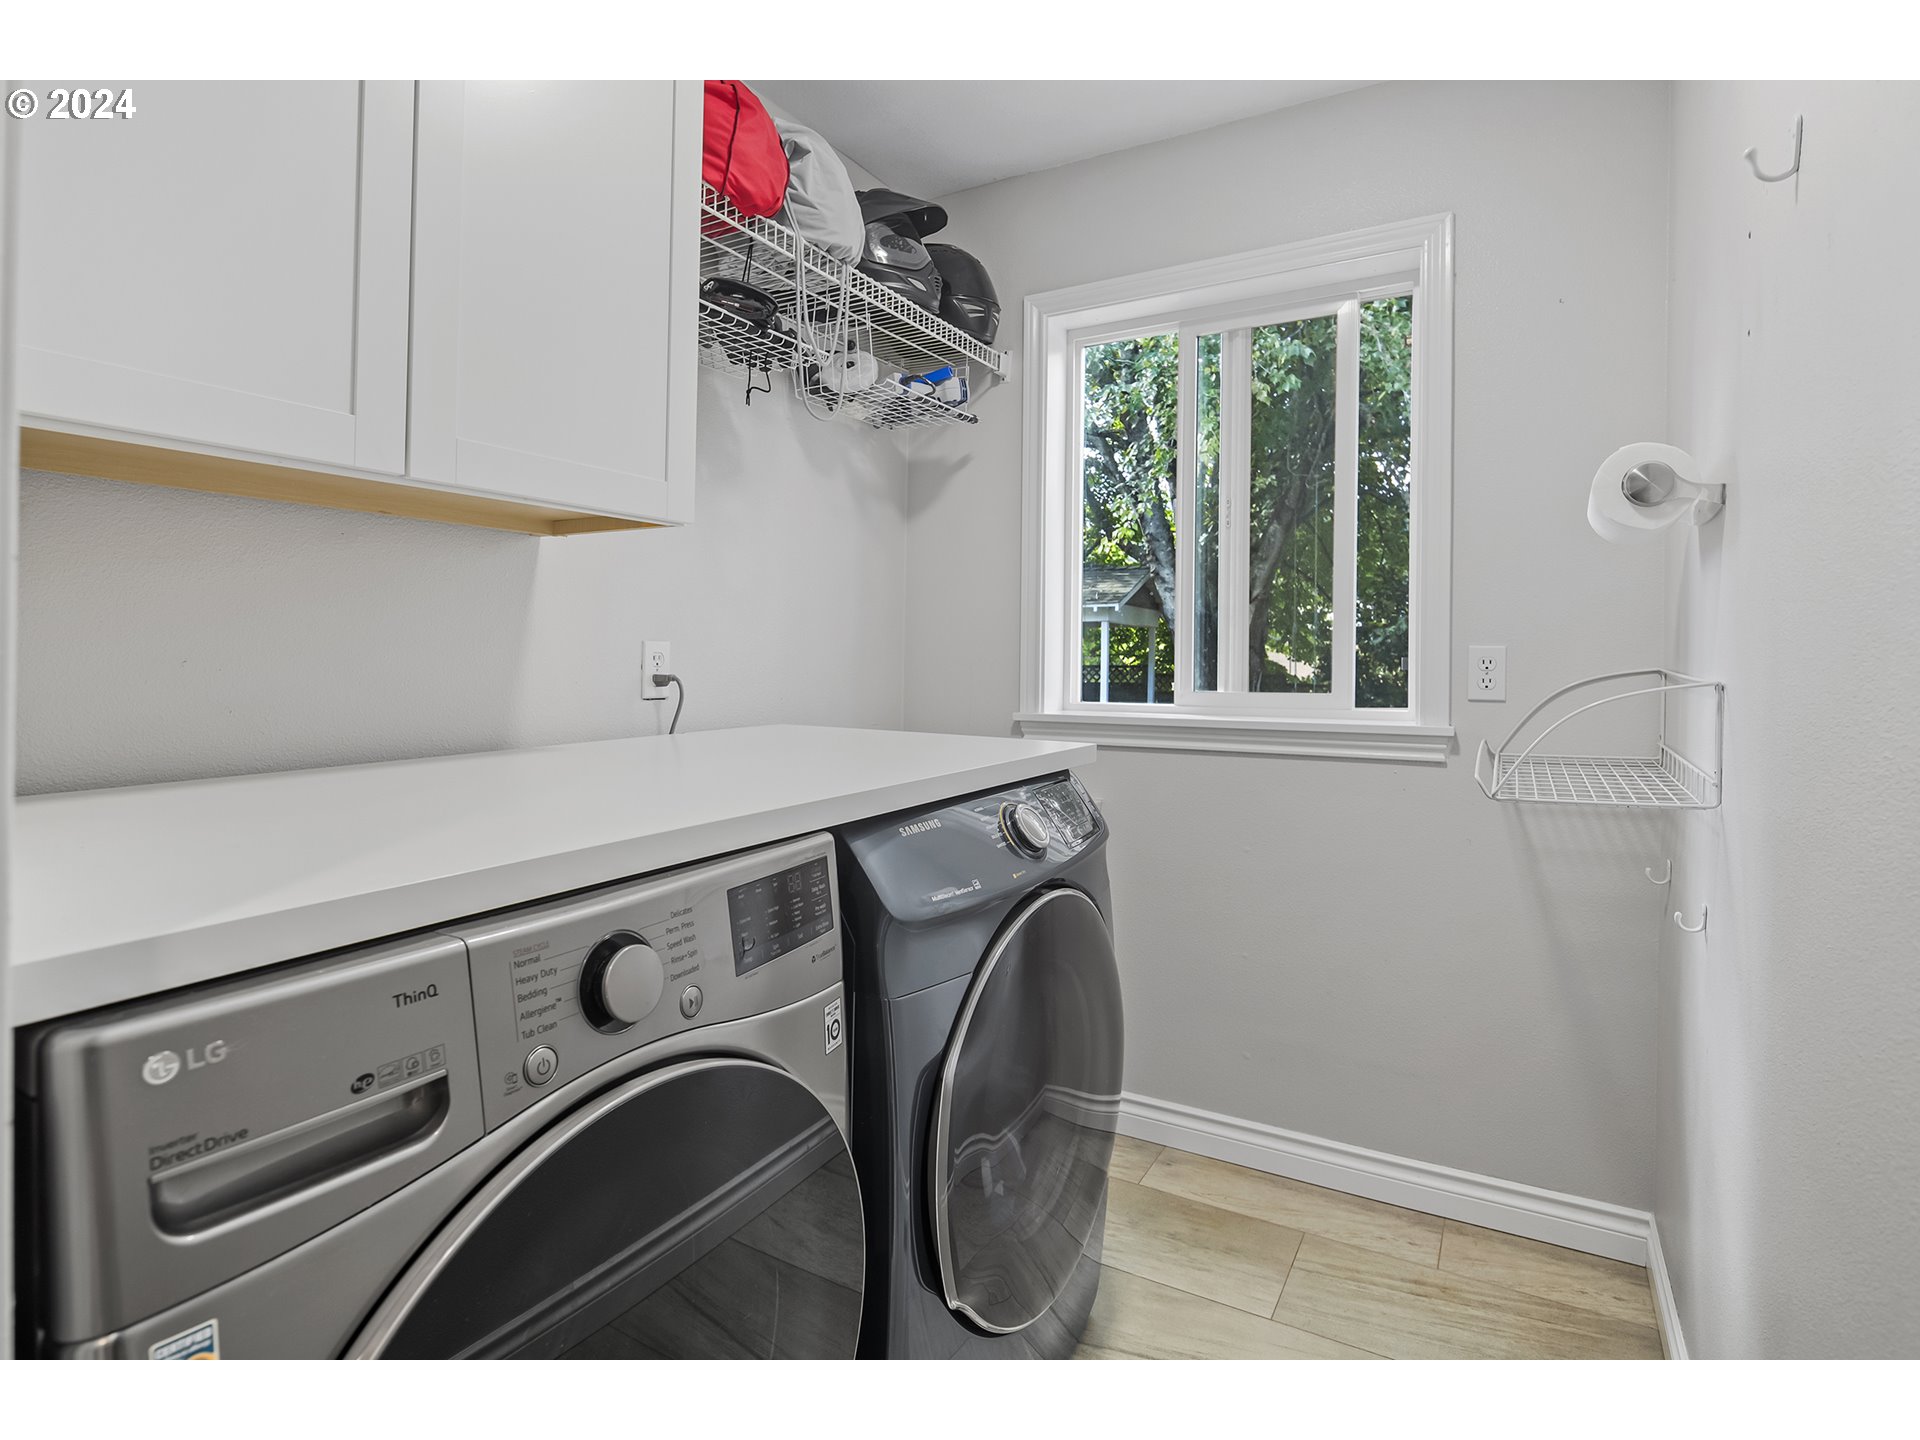
Other Interior Features Ceiling Fan, Garage Door Opener, Laundry, Luxury Vinyl Plank, Quartz, Soaking Tub, Vaulted Ceiling, Washer Dryer, Wood Floors
Area & Lot
Total area 2,488 Sq.Ft.
Lot Area 7,405 Sq.Ft.
Living area 2,488 Sq.Ft.
MLS® ID 24274635
Year Built 1993
High School West Linn
Middle School Athey Creek
Elementary School Willamette
View Description Territorial
Architecture Styles Stories 2, Traditional
Type Residential
Status Sold
Exterior
Stories 2
Air conditioning Central Air
Heat type Forced Air
Water Source Public Water
Garage Space 2.0
Sewer Public Sewer
Other Exterior Features Deck, Fenced, Garden, Sprinkler, Tool Shed, Yard
Parking Driveway
Lot Features Level
Roof Composition
Finance
Sales Price $831,000
Real Estate Tax $8,500 yearly

360 Virtual Tour

Take a tour of this property

West Linn

Work With Laura

Get assistance in determining current property value, crafting a competitive offer, writing and negotiating a contract, and much more. Contact me today.