Leave a Message

Thank you for your message. I'll be in touch with you shortly.

6571 SE WITZEL RD
6571 SE WITZEL RD
6571 SE WITZEL RD
6571 SE WITZEL RD
6571 SE WITZEL RD
6571 SE WITZEL RD
6571 SE WITZEL RD
6571 SE WITZEL RD
6571 SE WITZEL RD
6571 SE WITZEL RD
6571 SE WITZEL RD
6571 SE WITZEL RD
6571 SE WITZEL RD
6571 SE WITZEL RD
6571 SE WITZEL RD
6571 SE WITZEL RD
6571 SE WITZEL RD
6571 SE WITZEL RD
6571 SE WITZEL RD
6571 SE WITZEL RD
6571 SE WITZEL RD
6571 SE WITZEL RD
6571 SE WITZEL RD
6571 SE WITZEL RD
6571 SE WITZEL RD
6571 SE WITZEL RD
6571 SE WITZEL RD
6571 SE WITZEL RD
6571 SE WITZEL RD
6571 SE WITZEL RD
6571 SE WITZEL RD
6571 SE WITZEL RD
6571 SE WITZEL RD
6571 SE WITZEL RD
6571 SE WITZEL RD
6571 SE WITZEL RD
6571 SE WITZEL RD
6571 SE WITZEL RD
6571 SE WITZEL RD
6571 SE WITZEL RD
6571 SE WITZEL RD
6571 SE WITZEL RD
6571 SE WITZEL RD
6571 SE WITZEL RD
6571 SE WITZEL RD
6571 SE WITZEL RD
6571 SE WITZEL RD
6571 SE WITZEL RD
VIEW PHOTOS
Listing Courtesy of Cascade Hasson Sotheby's International Realty, Christine Jacobsen. 503-680-8140
$3,750,000

6571 SE WITZEL RD

4 Beds 6 Baths 8,489 Sq.Ft. 24.54 Acres

Description

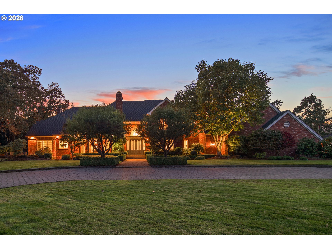
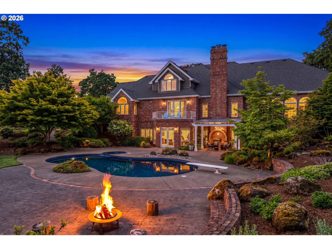
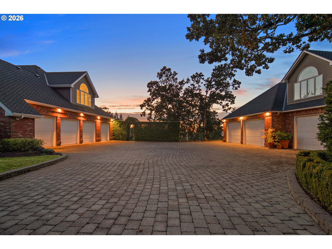
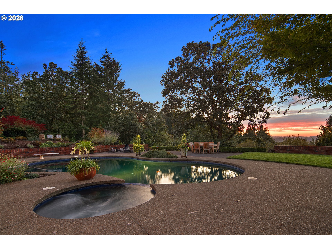
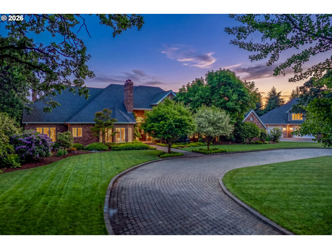
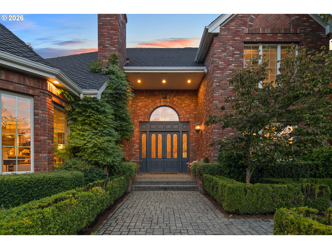
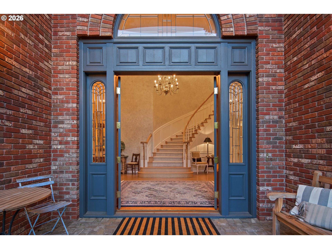
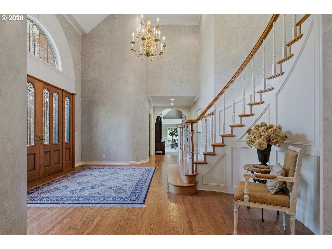
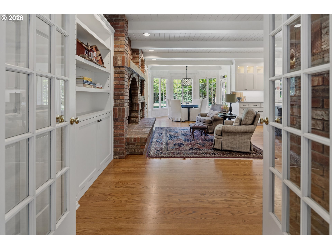
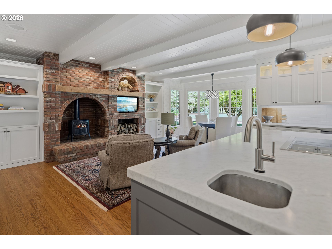
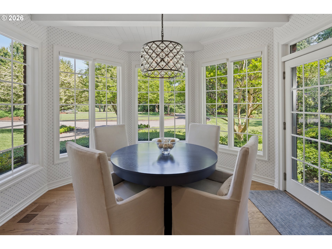
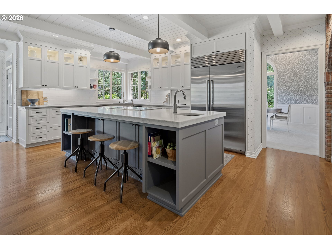
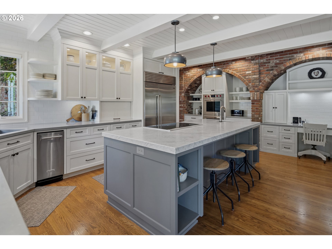
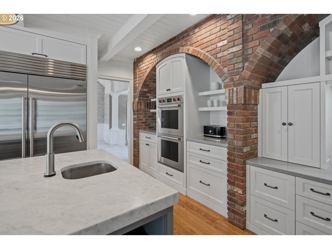
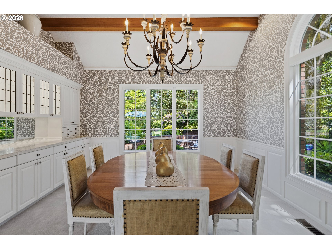
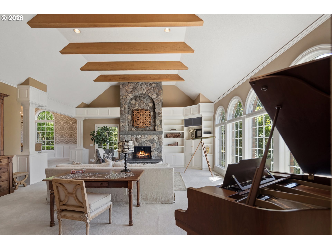
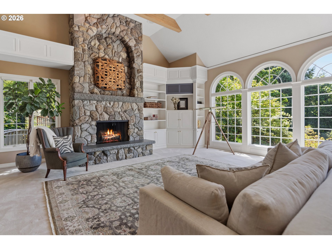
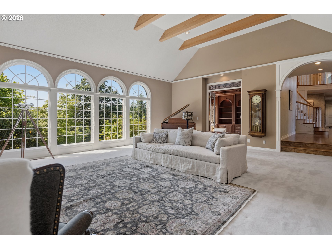
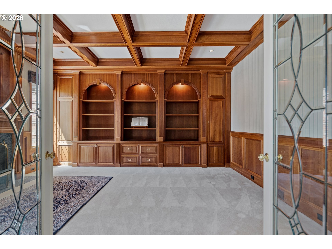
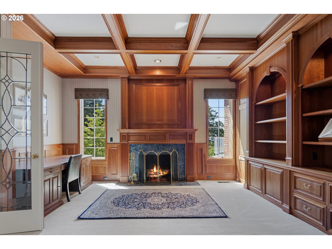
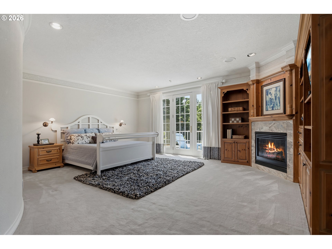
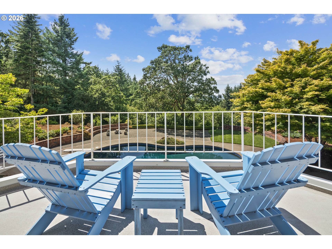
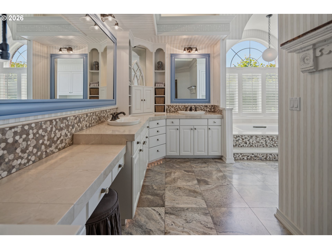
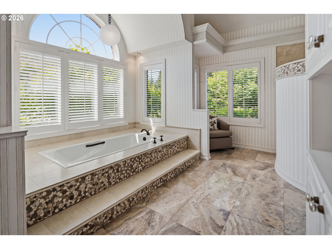
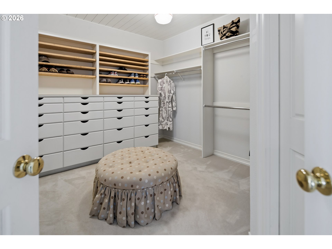
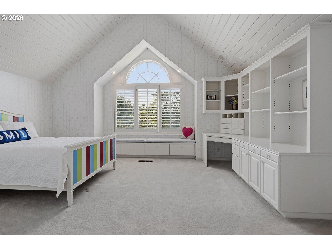
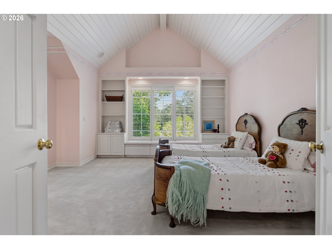
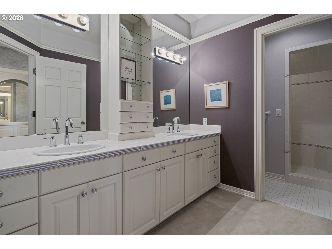
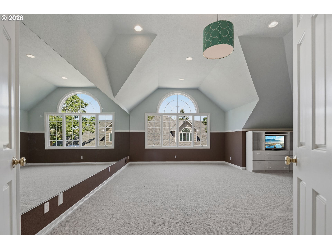
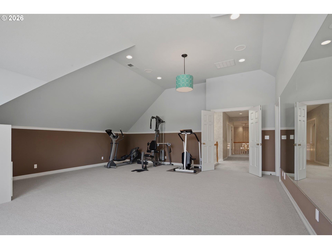
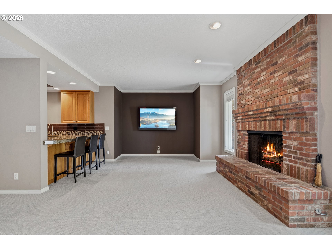
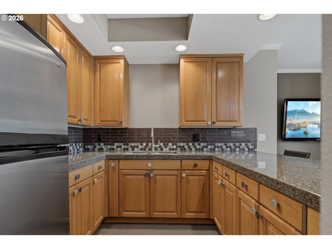
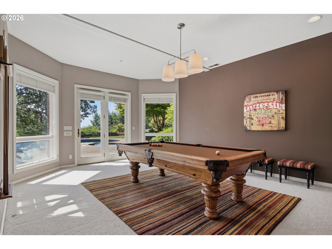
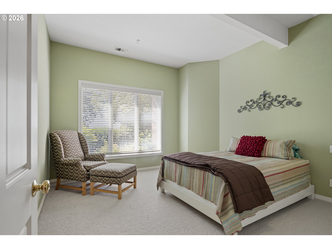
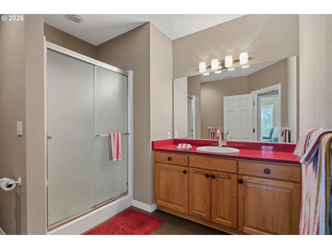
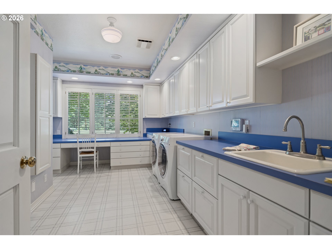
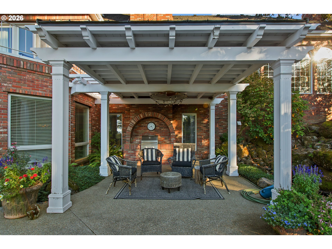
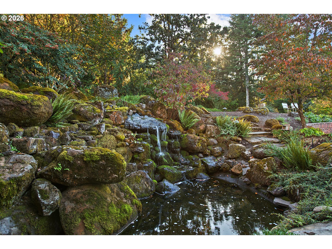
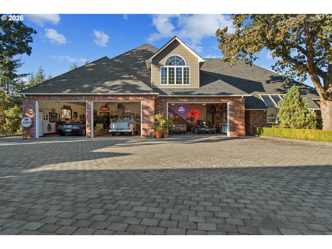
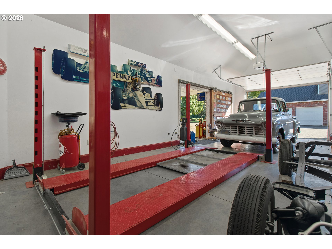
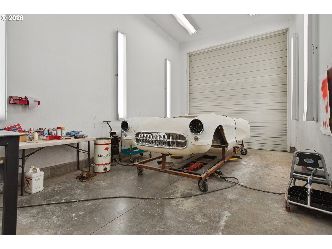
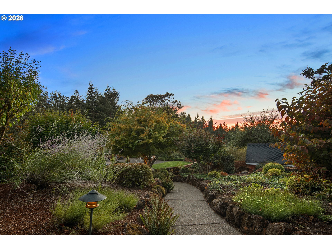
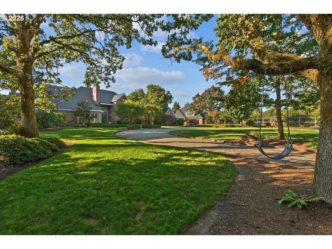
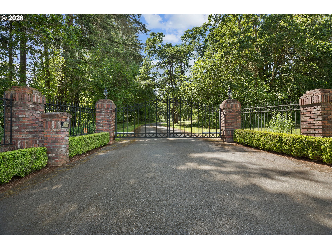
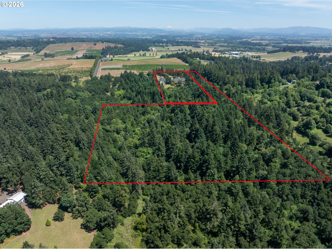
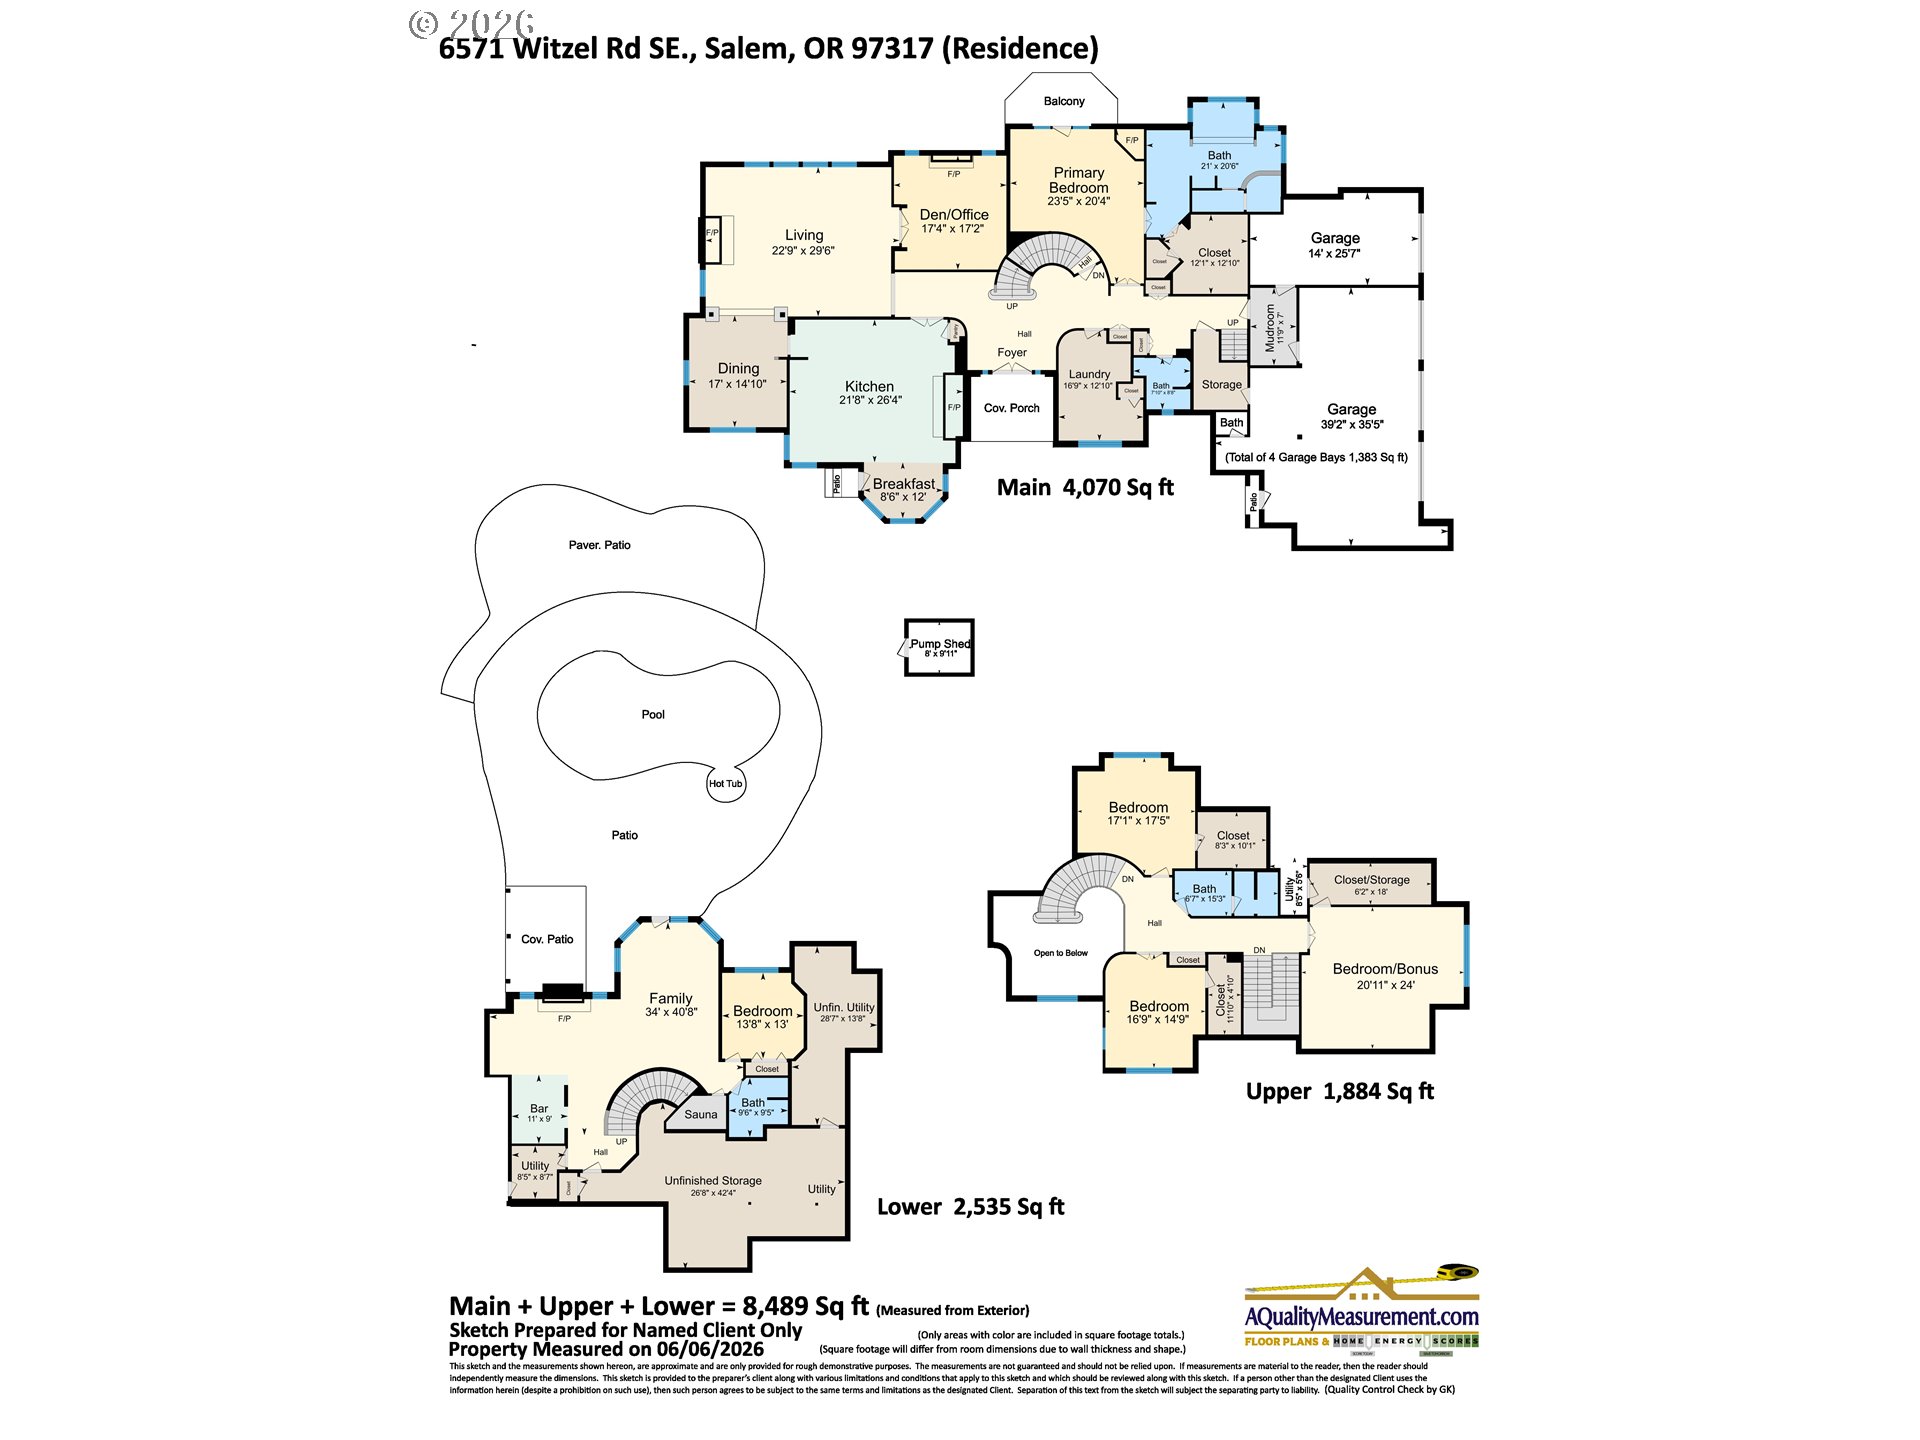
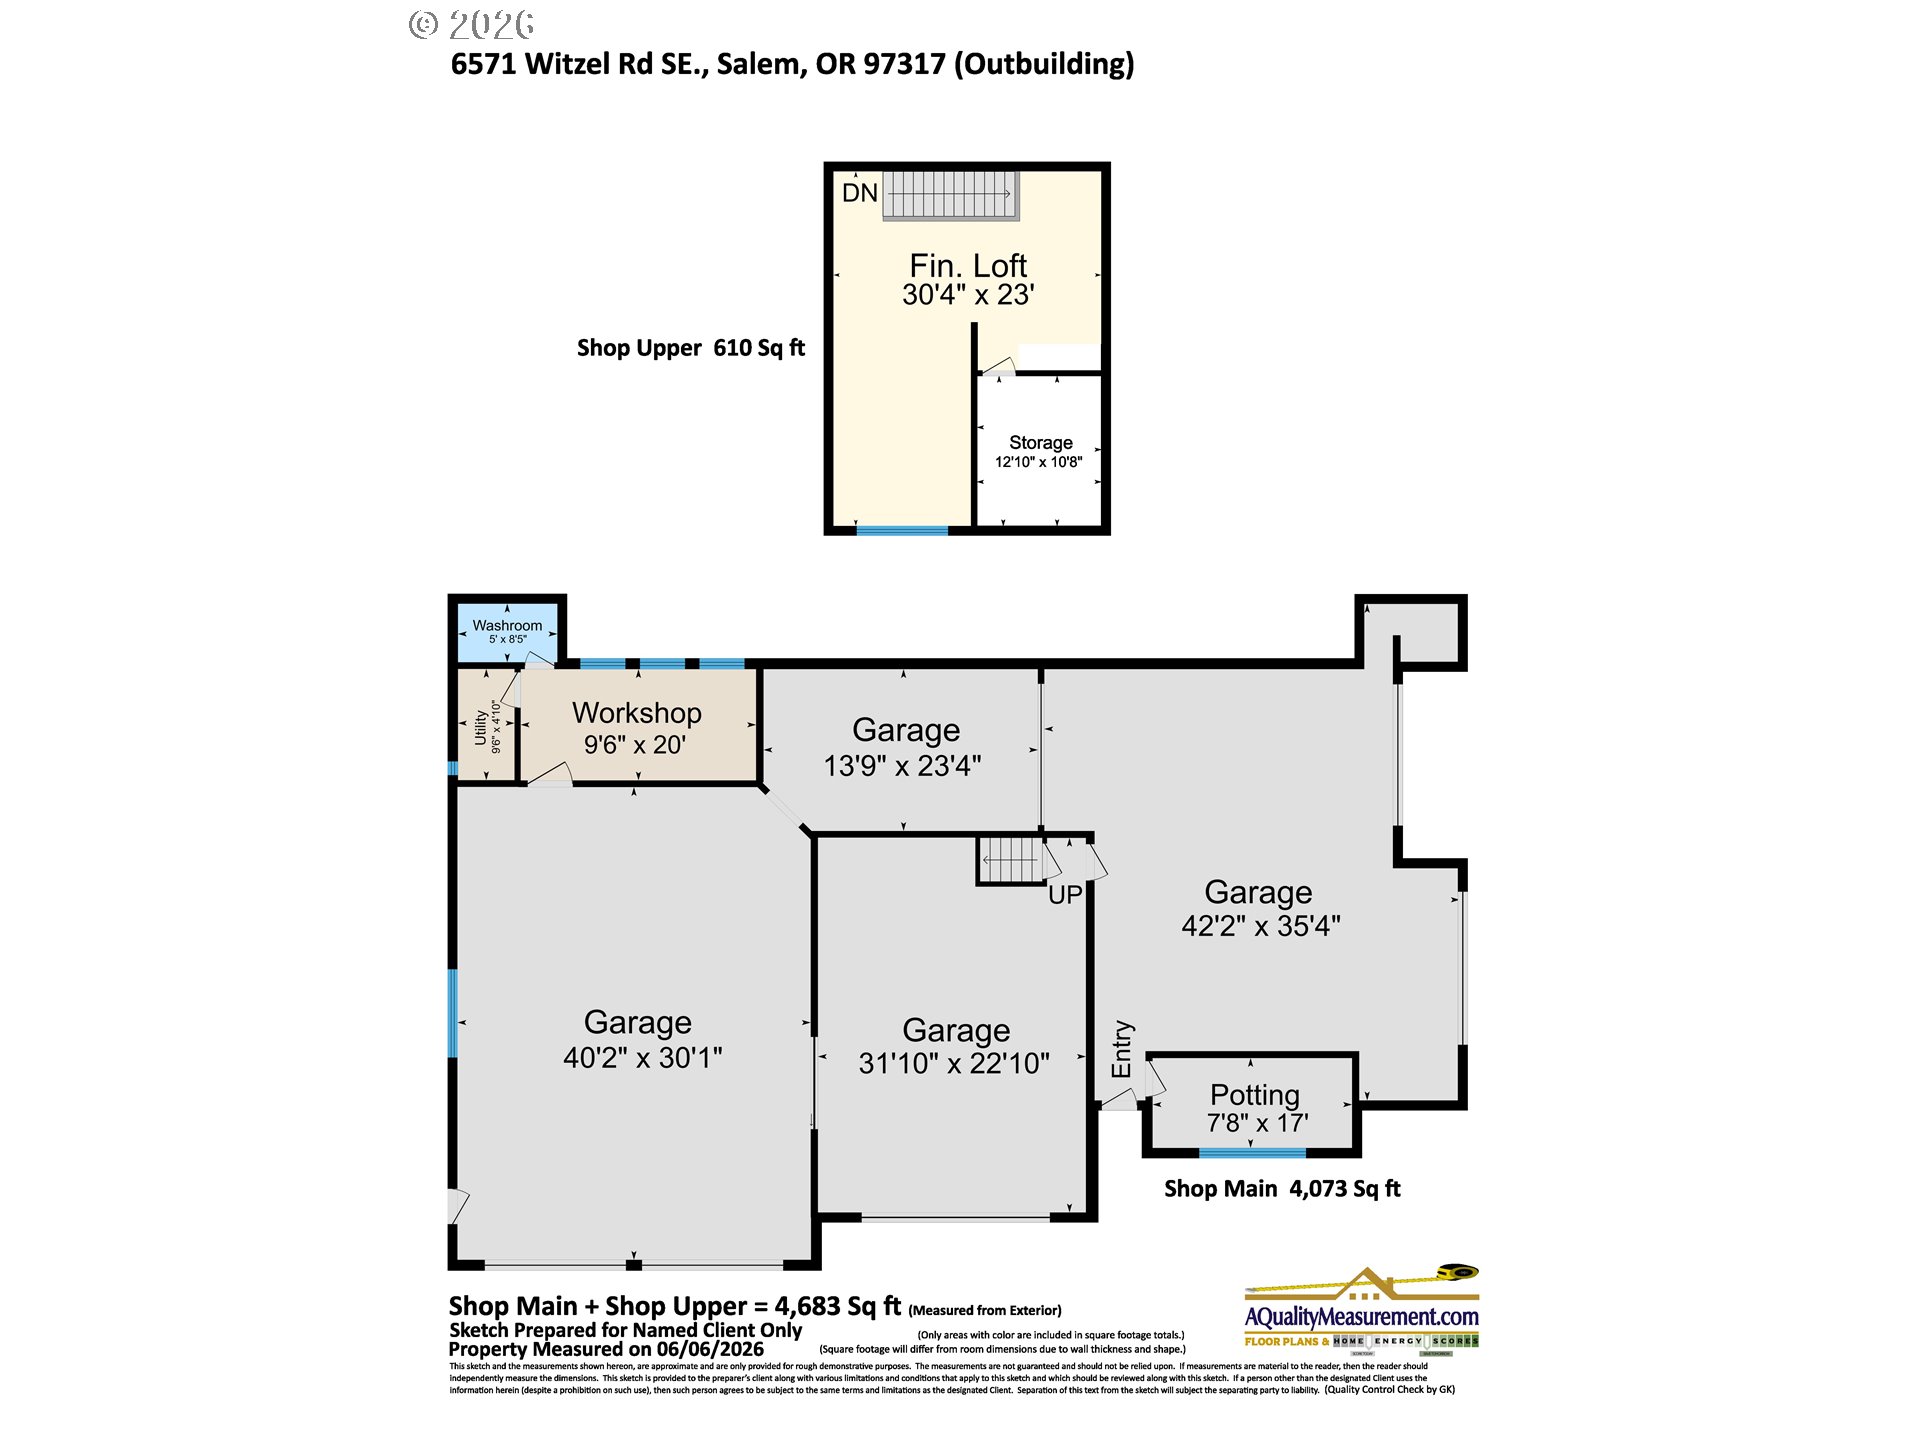
Beyond a private gated entrance, this elegant custom-built estate offers timeless design, superior craftsmanship & beautiful masonry; a rare blend of luxury, privacy & livability. Set on 2 tax lots with sweeping views & manicured grounds, this exceptional retreat combines refined estate living with extraordinary amenities for the car enthusiast, collector, or hobbyist. A gorgeous entry w/a sweeping staircase opens to gracious formal & casual living areas. The kitchen anchors the home w/ a generous island w/seating, Sub-Zero refrigerator, Wolf appliances, built-ins, a sunny eat-in nook, along w/ a cozy gathering space. Flowing easily to the formal dining room & airy living room offering vaulted ceilings, & a wall of windows w/territorial views. The spacious main-floor primary offers a balcony overlooking the pool, valley & sunset views. Relax in the soaking tub, enjoy the large tiled shower & expansive walk-in closet. Completing the main floor is an office w/custom cherry wood work/fireplace & a laundry/craft room. Upstairs are 2 bdrms, w/walk-in closets & shared bath. A bonus room completes the upper level. The lower level is designed for multigenerational living or guests, offering a bdrm, bath, sauna, kitchenette, living room, pool table, & access to the patio. 1,383 sqft of unfinished basement for storage included. Step outside to the awe-inspiring grounds w/ numerous entertaining areas, outdoor kitchen, lush gardens, orchard, a pool/spa, & water feature enhancing the privacy & serenity. The add'l 17-acre tax lot offers merchantable timber & potential for 1 build site creating exceptional future value & versatility. For the automobile enthusiast, the 4+car garage,& 4600-sqft building accommodates 12 vehicles w/lift, paint booth, RV parking, office, & 1/2 bath. Whether housing a prized collection, pursuing restoration projects, wanting a compound, this estate is designed to meet the needs of even the most discerning buyer.

Share Property

Location

6571 SE WITZEL RD, Salem, OR 97317

Status

For Sale
Laura Piccard

Laura Piccard

TITLE

Broker

PHONE

503.200.9853

Property Amenities

Interior
Fireplace Gas, Stove, Wood Burning
Appliances Appliance Garage, Builtin Refrigerator, Cook Island, Dishwasher, Disposal, Double Oven, Induction Cooktop, Island, Marble, Microwave, Pantry, Quartz, Solid Surface Countertop, Stainless Steel Appliance, Trash Compactor
Total Bedrooms: 4
Full Bathrooms: 3
Other Interior Features Central Vacuum, Dumbwaiter, Garage Door Opener, Hardwood Floors, High Ceilings, Laundry, Marble, Quartz, Soaking Tub, Sound System, Tile Floor, Vaulted Ceiling, Wallto Wall Carpet, Washer Dryer, Wood Floors
Area & Lot
Total area 8,489 Sq.Ft.
Lot Area 24.54 Acres
Living area 8,489 Sq.Ft.
MLS® ID 731917704
Year Built 1991
High School Cascade
Middle School Cascade
Elementary School Turner
View Description Mountain,Seasonal,Trees Woods
Architecture Styles Traditional
Type Residential
Status For Sale
Exterior
Stories 3
Air conditioning Central Air, Heat Pump
Heat type Forced Air, Heat Pump, Wood Stove
Disability Features Garageon Main, Main Floor Bedroom Bath, Natural Lighting, Utility Room On Main, Walkin Shower
Water Source Well
Garage Space 16.0
Security Features Security System
Sewer Standard Septic
Other Exterior Features Builtin Barbecue, Builtin Hot Tub, Covered Patio, Deck, Fire Pit, Garden, Greenhouse, In Ground Pool, Outbuilding, Patio, Porch, Poultry Coop, Private Road, RVParking, RVBoat Storage, Second Garage, Sprinkler, Water Feature, Workshop, Yard
Parking Driveway, RVAccess Parking
Lot Features Gated, Gentle Sloping, Irrigated Irrigation Equipment, Level, Merchantable Timber, Private
Roof Composition
Finance
Sales Price $3,750,000
Real Estate Tax $15,045 yearly
image

Schedule a Showing

I would love to help you see this beautiful home! As a full-service brokerage, I can arrange a tour. Please submit an offer and answer questions about the buying process.

Schedule a Showing

I would love to help you see this beautiful home! As a full-service brokerage, I can arrange a tour. Please submit an offer and answer questions about the buying process.

Thank you for your interest in 6571 SE WITZEL RD, Salem, OR 97317. We are reviewing your request and will be in touch shortly!

Mortgage Calculator

Estimate your monthly mortgage payment, including the principal and interest, property taxes, and HOA. Adjust the values to generate a more accurate rate.

All estimates are provided for informational purposes only. Actual amounts may vary.
$0,000 Your Payment 20 15 65
$0,000 Your Payment

Work With Laura

Get assistance in determining current property value, crafting a competitive offer, writing and negotiating a contract, and much more. Contact me today.