Leave a Message

Thank you for your message. I'll be in touch with you shortly.

59527 CAMDEN ST, St. Helens
VIEW PHOTOS
Listing Courtesy of Keller Williams PDX Central, Brandon King. 831-421-2292
$455,000

59527 CAMDEN ST, St. Helens

3 Beds 3 Baths 1,551 Sq.Ft. 5,662 Sq.Ft.

Description

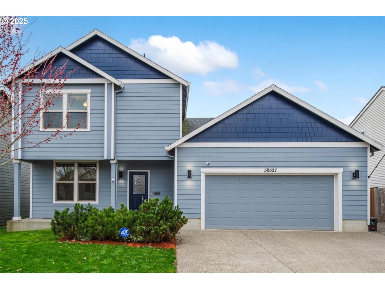
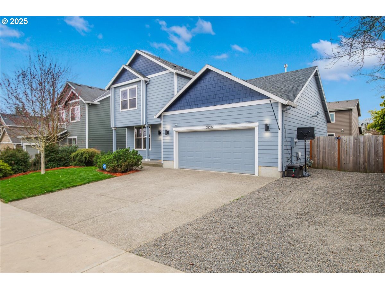
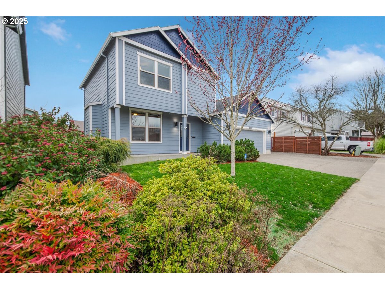
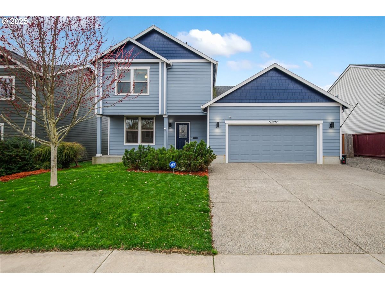
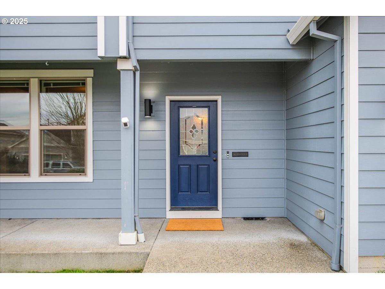
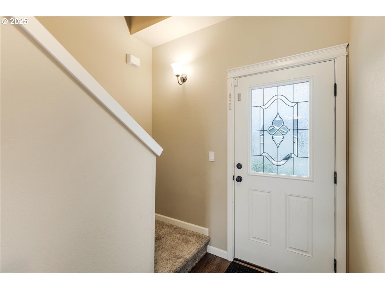
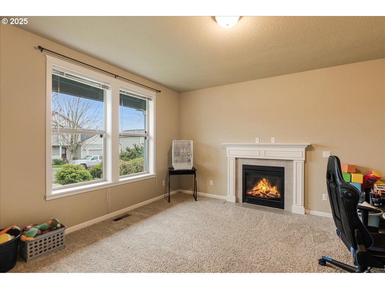
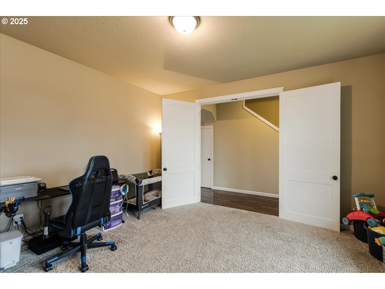
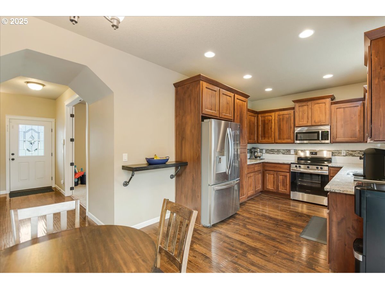
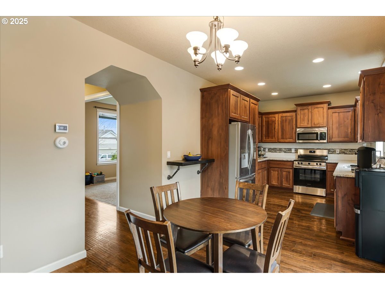
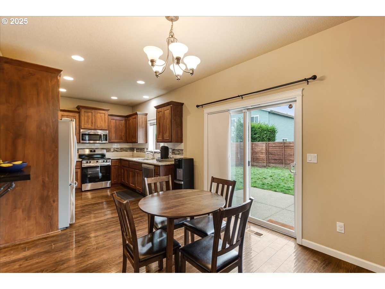
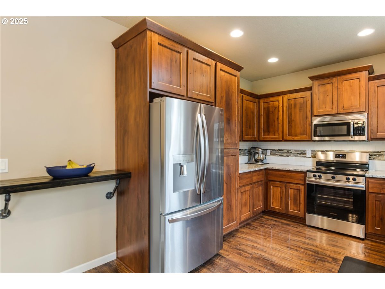
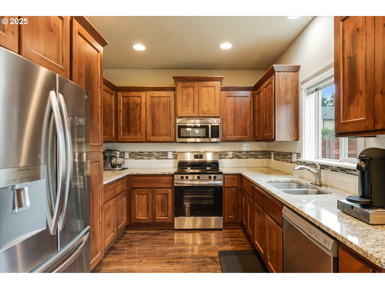
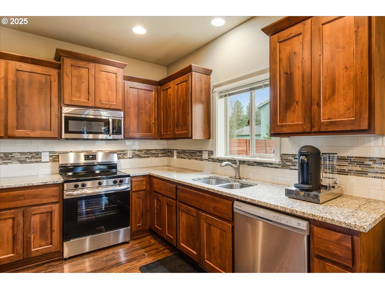
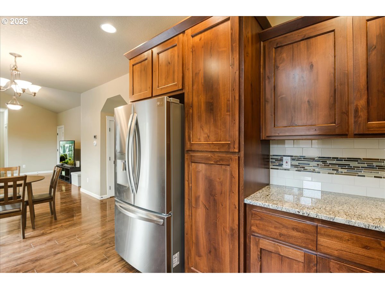
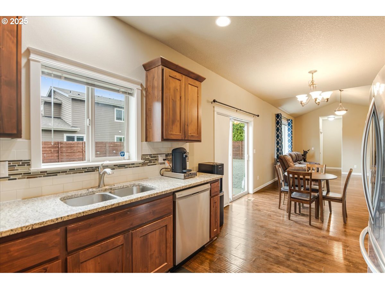
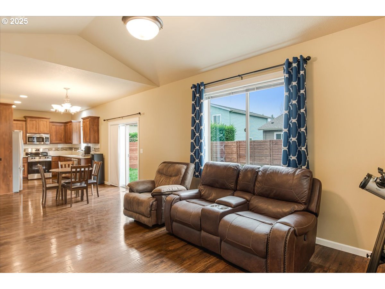
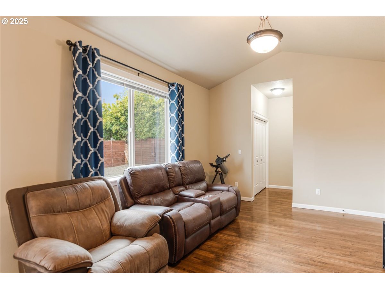
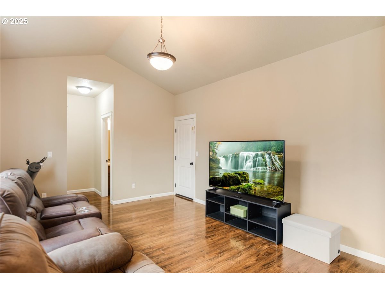
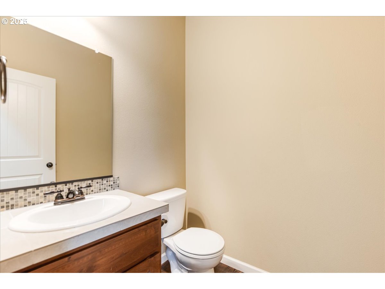
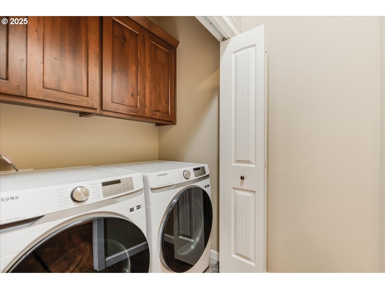
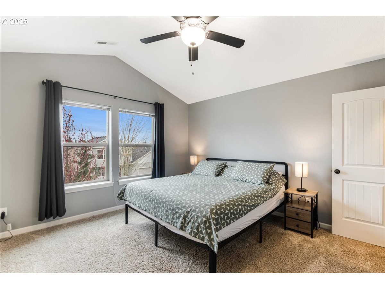
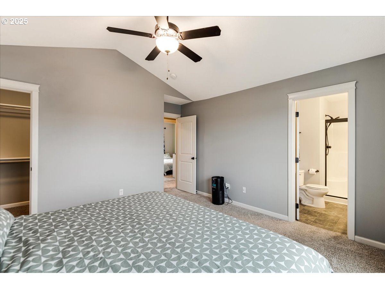
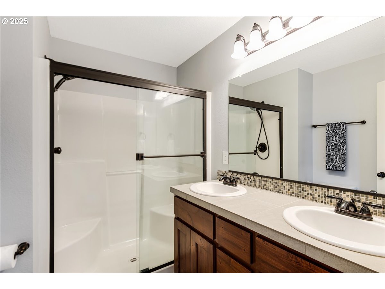
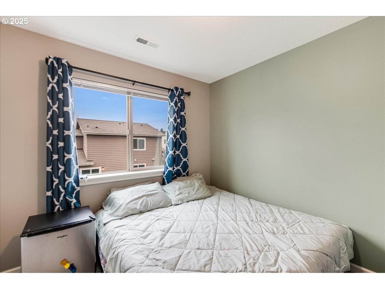
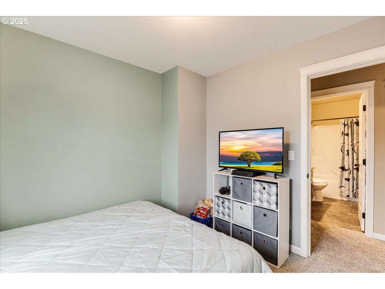
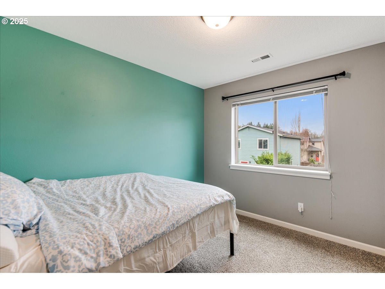
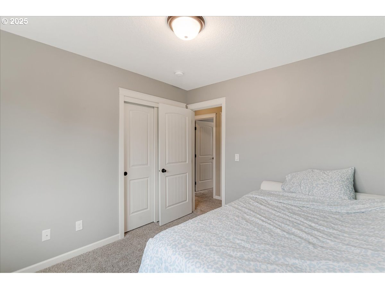
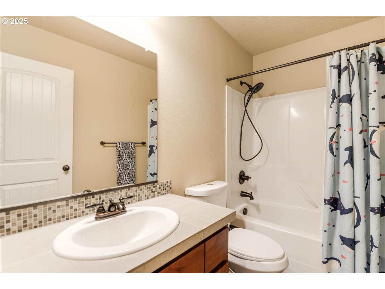
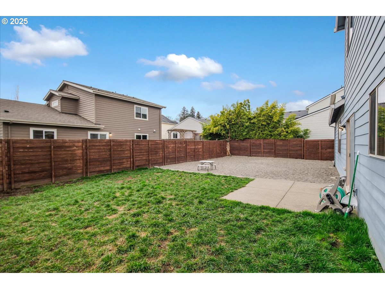
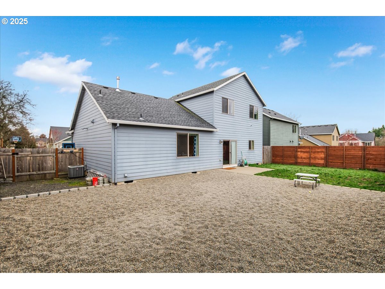
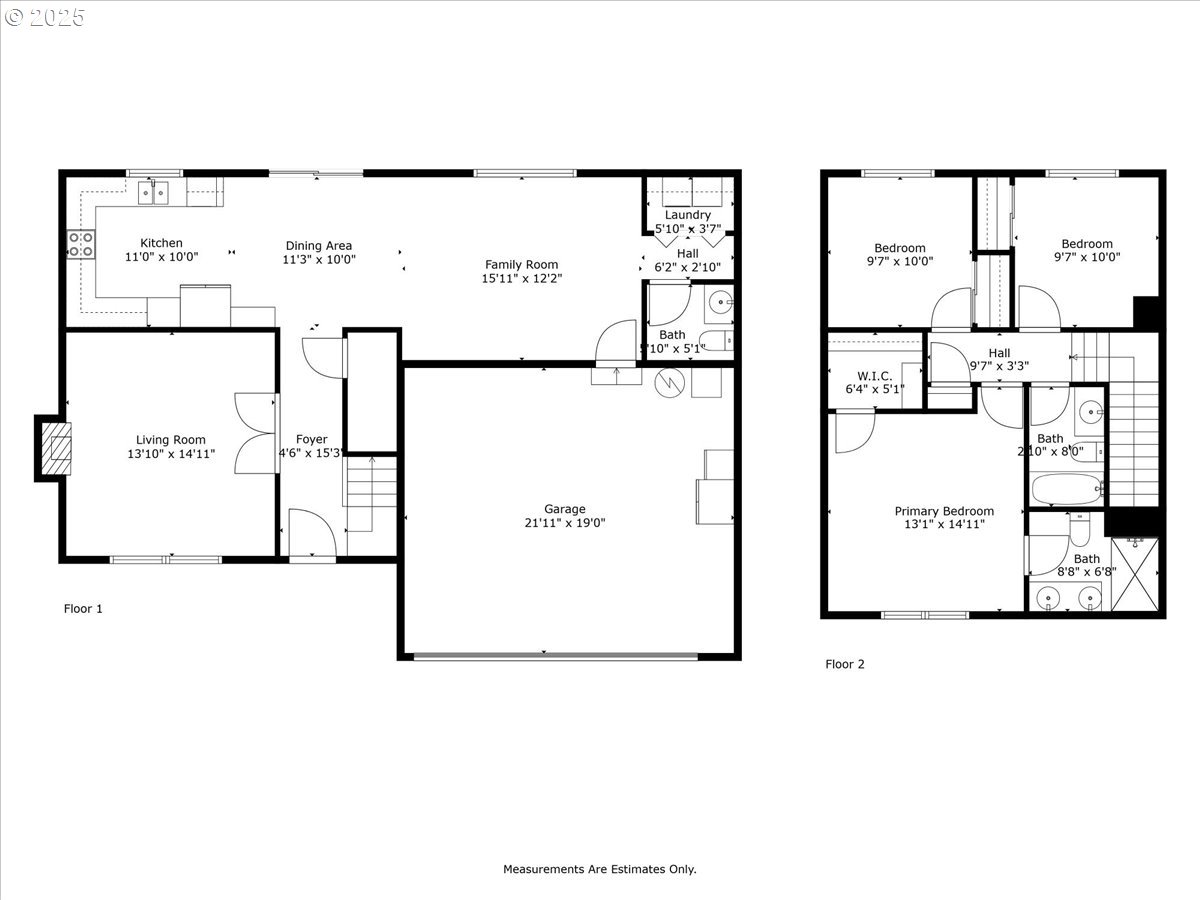
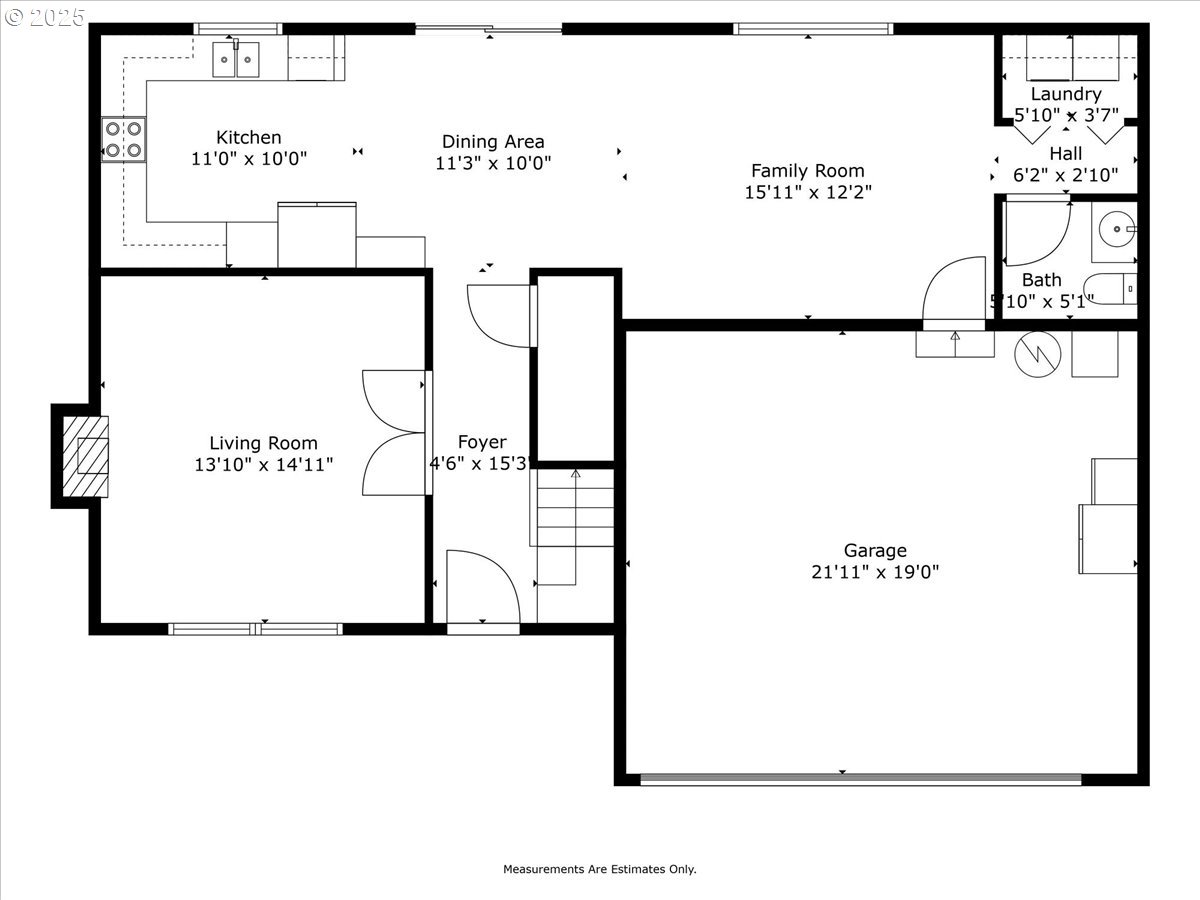
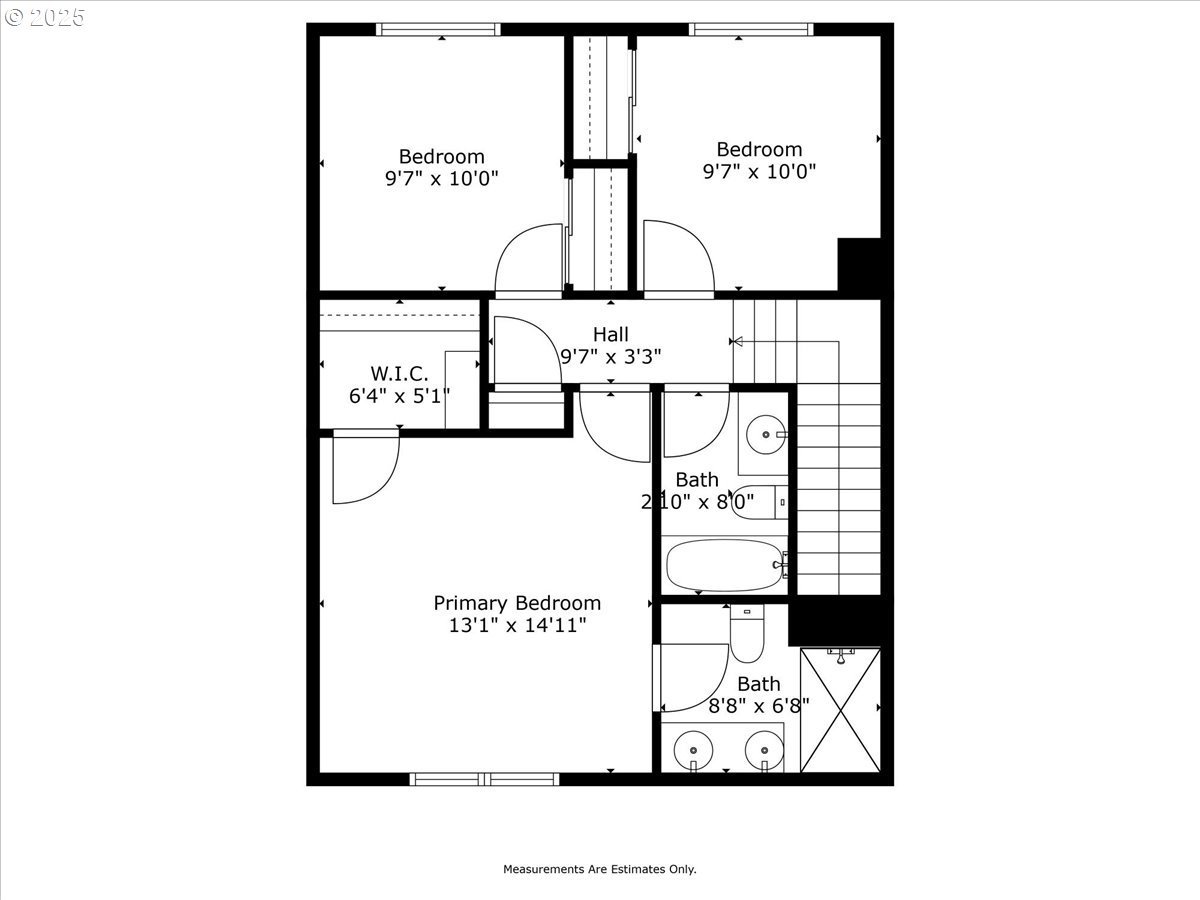
Welcome to this charming 3-bedroom, 2.5-bath traditional two-story home, built in 2015, offering a perfect blend of modern comfort and timeless appeal. Nestled in a tranquil neighborhood, this home features spacious living areas with an open floor plan, perfect for both everyday living and entertaining.The heart of the home is the beautiful kitchen, equipped with sleek countertops, ample cabinetry, and modern appliances. Adjacent to the kitchen is a cozy dining area, flowing seamlessly into a bright and airy, and living room. The main level also includes a second living room, convenient half bath for guests, and a laundry room for added convenience. Upstairs, you'll find three generously sized bedrooms, including a primary suite with an en-suite bath, offering a peaceful retreat. The additional bedrooms share a well-appointed full bath.The home is situated on a large, beautifully maintained yard, providing ample space for outdoor activities, gardening, or simply relaxing under the sun.With its prime location and ample outdoor space, this home is perfect for those looking to enjoy both comfort and style. Don't miss the chance to make this lovely property your own!

Share Property

Location

59527 CAMDEN ST, St. Helens, St Helens, OR 97051

Status

Sold

Date Sold

April 4, 2025
Laura Piccard

Laura Piccard

TITLE

Broker

PHONE

503.200.9853

Property Amenities

Interior
Fireplace Gas
Appliances Dishwasher, Free Standing Range, Free Standing Refrigerator, Granite, Microwave, Plumbed For Ice Maker, Stainless Steel Appliance
Total Bedrooms: 3
Full Bathrooms: 2
Other Interior Features Ceiling Fan, Engineered Hardwood, Garage Door Opener, Granite, High Ceilings, Laundry, Wallto Wall Carpet, Washer Dryer
Area & Lot
Total area 1,551 Sq.Ft.
Lot Area 5,662 Sq.Ft.
Living area 1,551 Sq.Ft.
MLS® ID 406755498
Year Built 2015
High School St Helens
Middle School St Helens
Elementary School McBride
Architecture Styles Stories 2, Traditional
Type Residential
Status Sold
Exterior
Stories 2
Air conditioning Central Air
Heat type Forced Air
Disability Features Garageon Main, Parking
Water Source Public Water
Garage Space 2.0
Security Features Security System
Sewer Public Sewer
Other Exterior Features Fenced, Patio, Public Road, RVParking, Sprinkler, Yard
Parking Driveway, Off Street
Lot Features Level
Roof Composition
Finance
Sales Price $455,000
Real Estate Tax $3,932 yearly

360 Virtual Tour

Take a tour of this property

Work With Laura

Get assistance in determining current property value, crafting a competitive offer, writing and negotiating a contract, and much more. Contact me today.