Leave a Message

Thank you for your message. I'll be in touch with you shortly.

4466 GALEWOOD ST
4466 GALEWOOD ST
4466 GALEWOOD ST
4466 GALEWOOD ST
4466 GALEWOOD ST
4466 GALEWOOD ST
4466 GALEWOOD ST
4466 GALEWOOD ST
4466 GALEWOOD ST
4466 GALEWOOD ST
4466 GALEWOOD ST
4466 GALEWOOD ST
4466 GALEWOOD ST
4466 GALEWOOD ST
4466 GALEWOOD ST
4466 GALEWOOD ST
4466 GALEWOOD ST
4466 GALEWOOD ST
4466 GALEWOOD ST
4466 GALEWOOD ST
4466 GALEWOOD ST
4466 GALEWOOD ST
4466 GALEWOOD ST
4466 GALEWOOD ST
4466 GALEWOOD ST
4466 GALEWOOD ST
4466 GALEWOOD ST
4466 GALEWOOD ST
4466 GALEWOOD ST
4466 GALEWOOD ST
4466 GALEWOOD ST
4466 GALEWOOD ST
4466 GALEWOOD ST
4466 GALEWOOD ST
4466 GALEWOOD ST
4466 GALEWOOD ST
4466 GALEWOOD ST
4466 GALEWOOD ST
4466 GALEWOOD ST
4466 GALEWOOD ST
4466 GALEWOOD ST
4466 GALEWOOD ST
VIEW PHOTOS
Listing Courtesy of John L Scott Portland SW, Suzanne Page. 503-709-7956
$807,500

4466 GALEWOOD ST

3 Beds 3 Baths 2,002 Sq.Ft.

Description

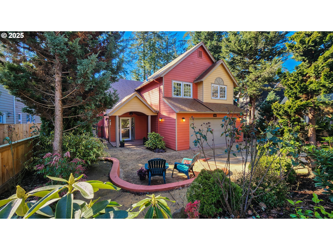
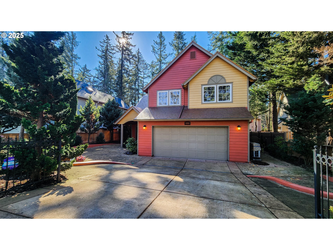
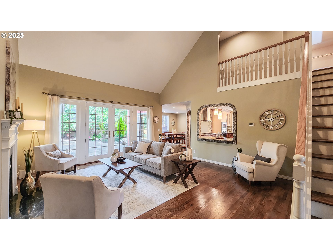
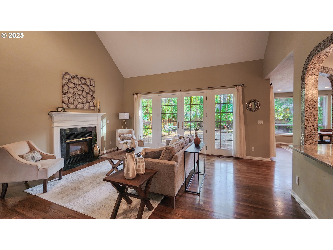
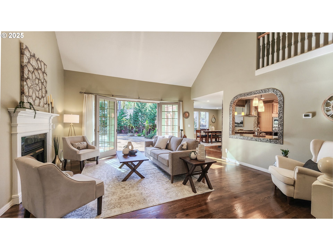
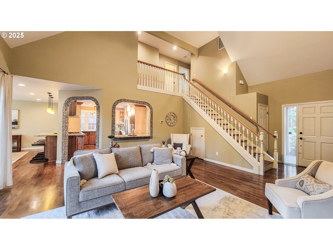
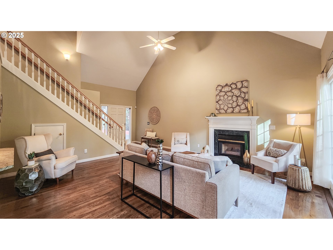
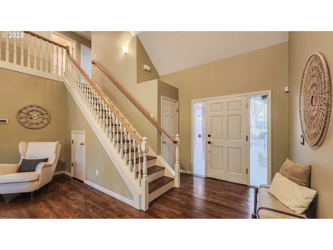
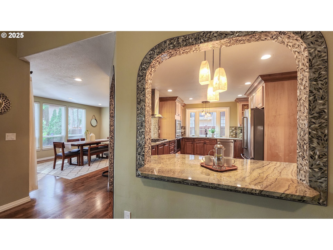
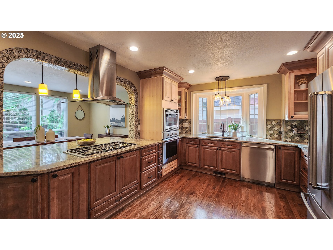
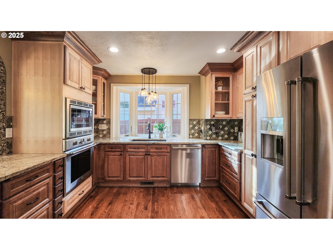
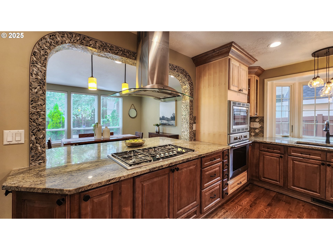
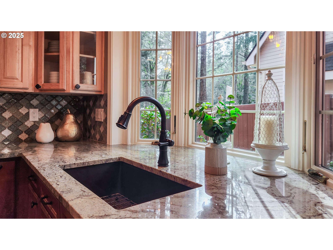
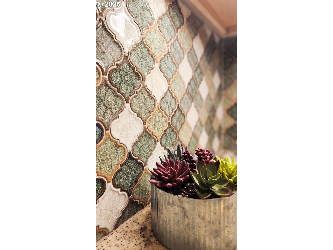
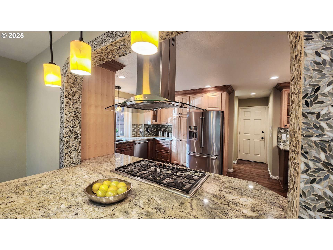
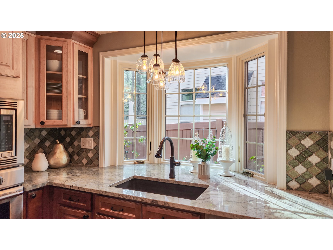
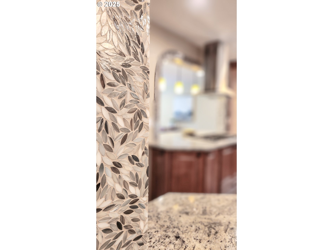
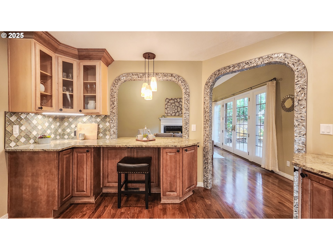
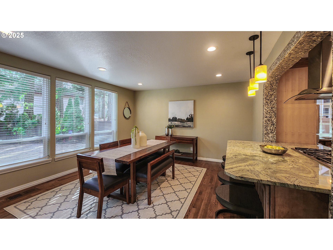
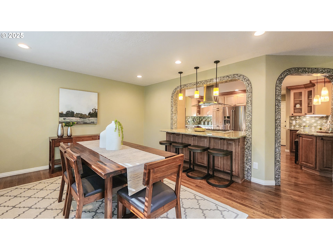
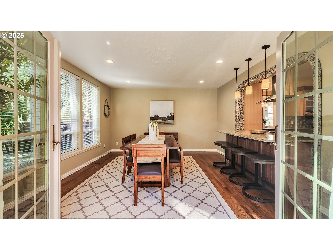
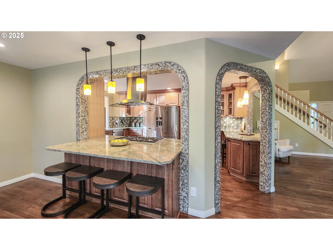
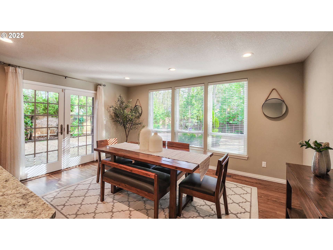
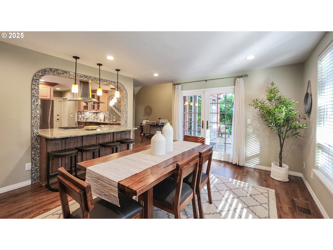
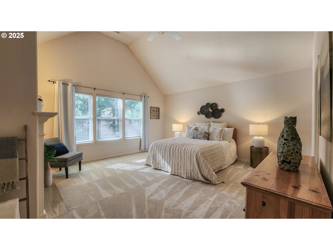
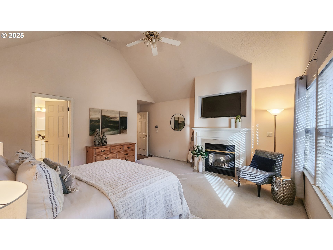
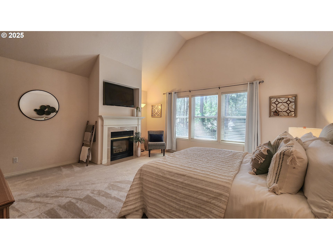
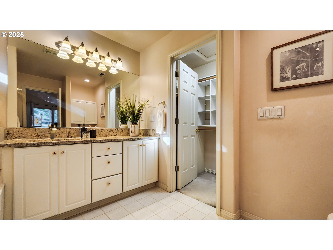
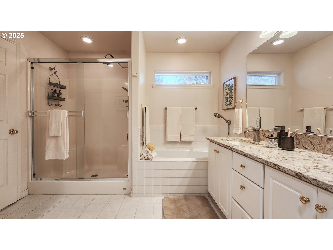
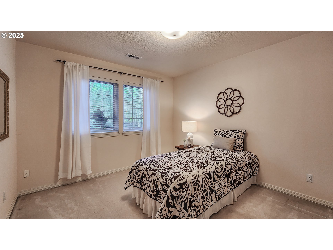
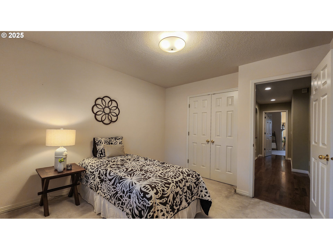
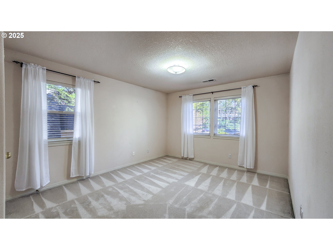
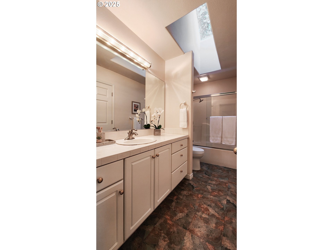
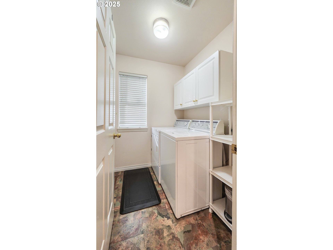
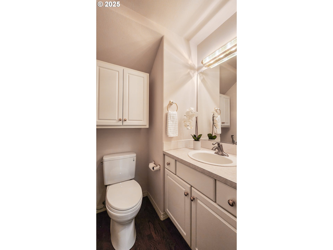
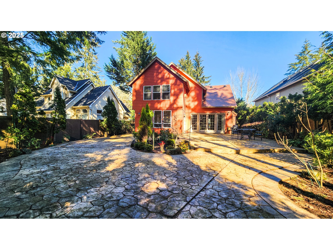
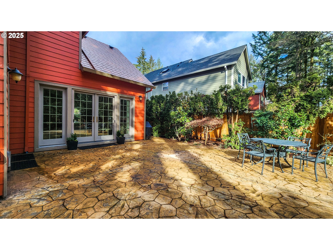
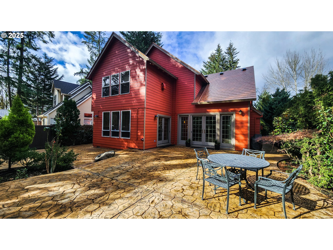
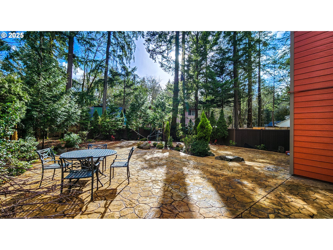
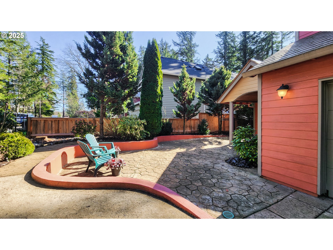
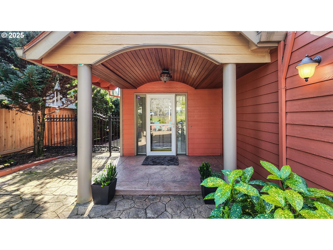
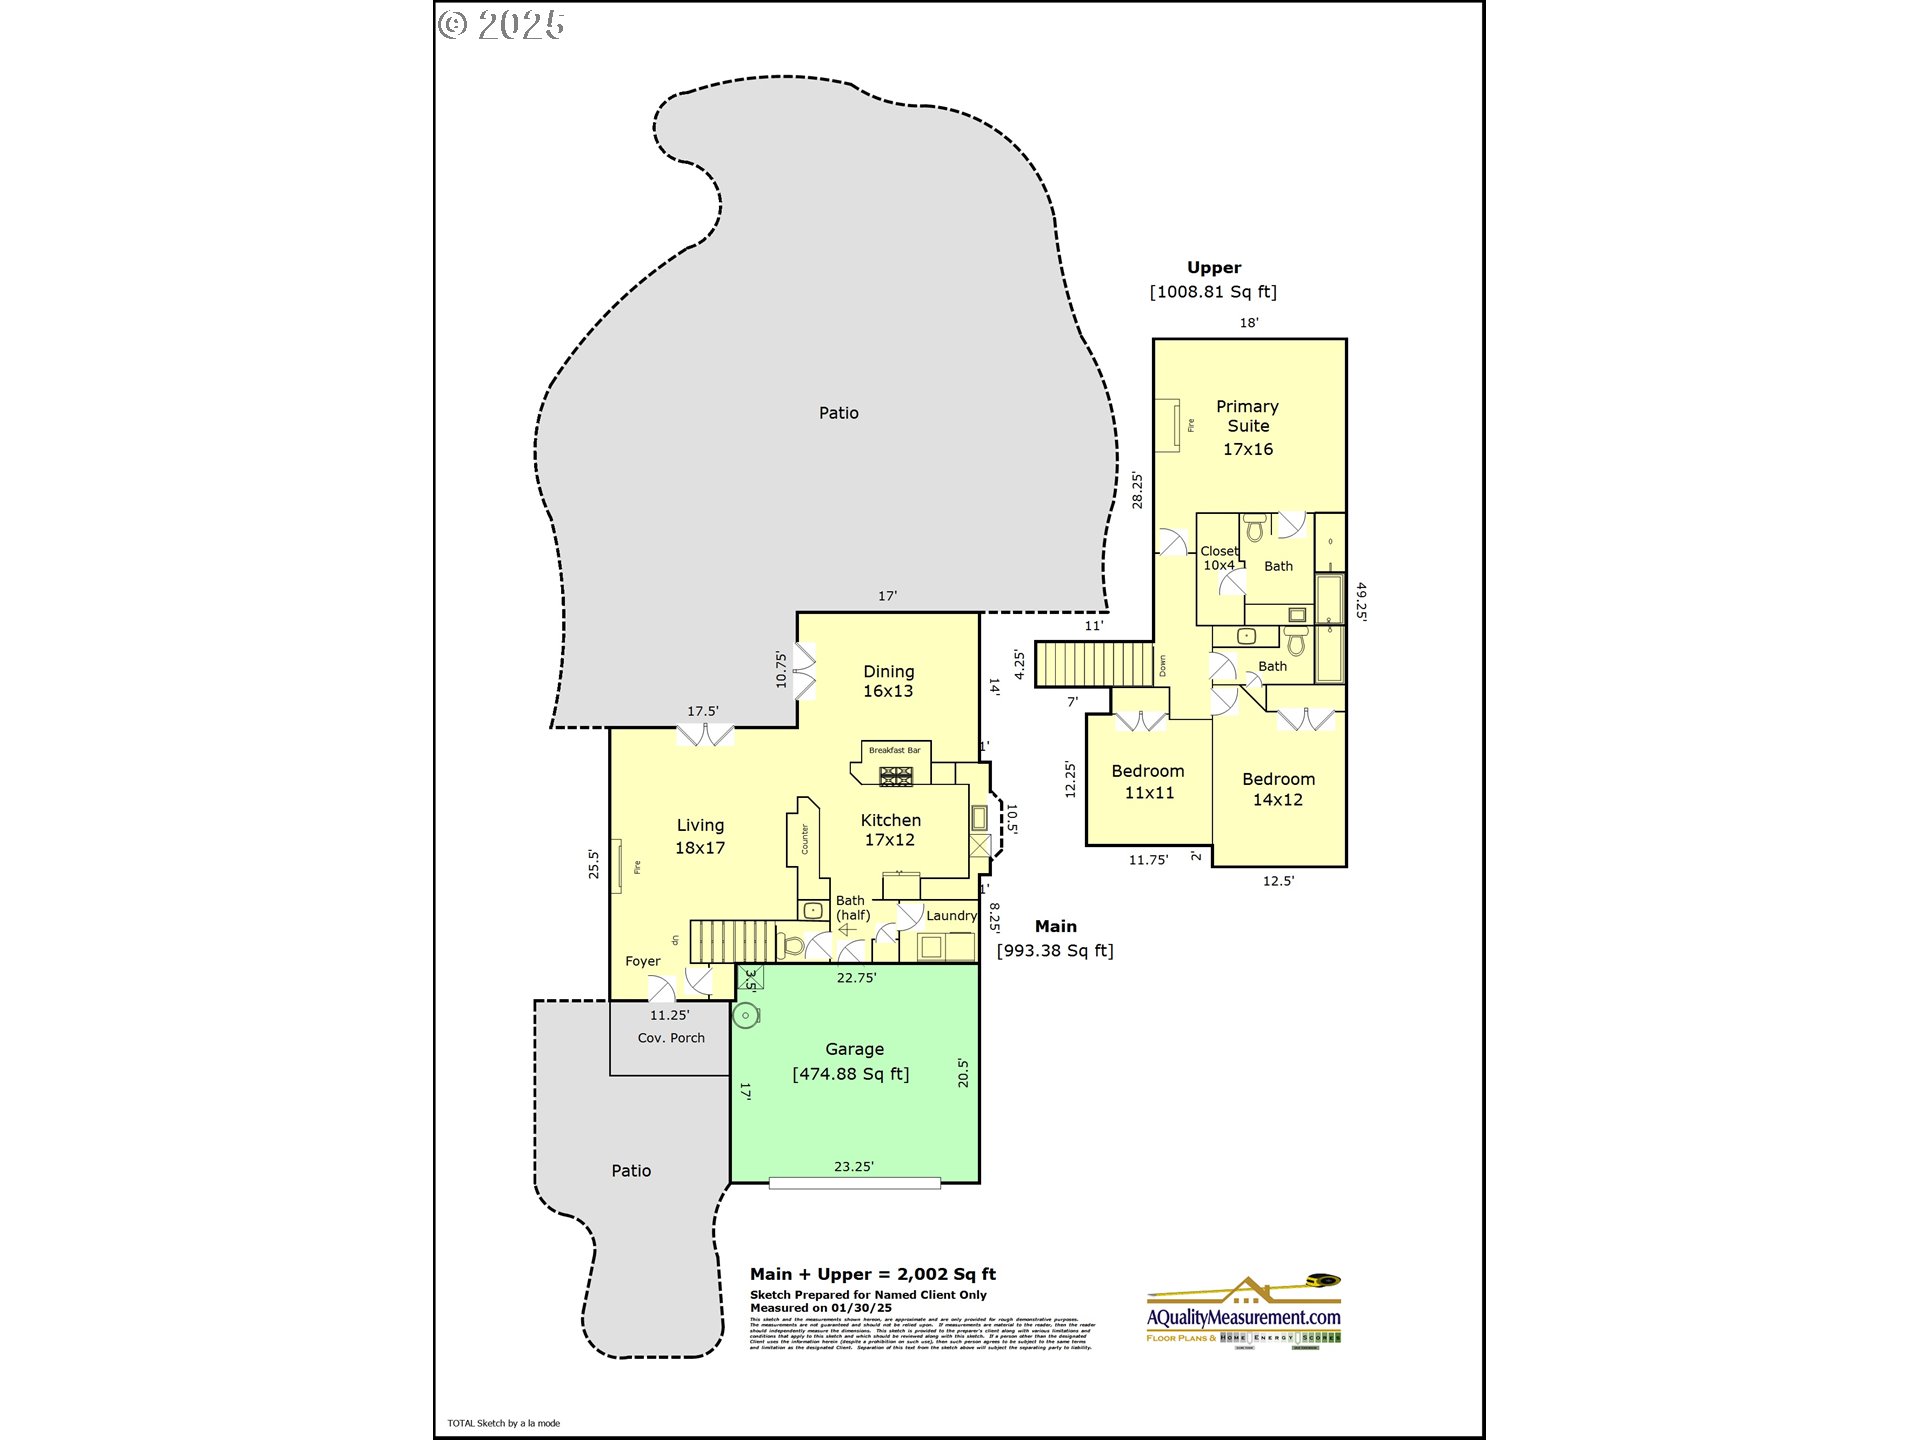
New on the market! This single-owner home is stunning, boasting a flowing main level, soaring ceilings, gleaming hardwoods, and a warm fireplace. The gorgeous French door in the living room floods the space with natural light and seamlessly connects to the private, fully landscaped, and fenced backyard. The designer kitchen has been fully remodeled, and now features arched openings for an open feel, luxe granite counters, a mosaic tile backsplash, new appliances, new cabinets with soft-close hardware, and updated lighting. The dining room is ideal for family dinners, with more French doors to flow outside to the large, stamped concrete patio, surrounded by lush perennials for year-round beauty. Upstairs, the primary suite serves as a lovely getaway with its soaring ceiling, fireplace, and large windows overlooking the backyard. The spa-like bath suite features a spacious shower, separate soaking tub, and a large walk-in closet. Two additional bedrooms upstairs share a well-appointed second bathroom with a tub-shower combo and a linen closet. A separate laundry room adds convenience, along with a powder bath on the main floor. The beautifully curated front and backyard are fully landscaped, creating a private oasis for entertaining, gardening, or play. Just a few of the recent updates include a new HVAC system installed in the fall of 2024, fully renovated crawlspace and outdoor drainage. In a prime location, close to everything Lake Oswego offers: Lake Grove, Kruse Village, and Waluga Park. Highly rated Lake Oswego schools, with access to 3 Lake Oswego Easements. This is a must-see home that blends style, comfort, and modern updates in a prime location.

Share Property

Location

4466 GALEWOOD ST, Lake Oswego, OR 97035

Status

Sold

Date Sold

March 28, 2025
Laura Piccard

Laura Piccard

TITLE

Broker

PHONE

503.200.9853

Property Amenities

Interior
Fireplace Gas
Appliances Builtin Oven, Cooktop, Dishwasher, Free Standing Refrigerator, Granite, Microwave, Pantry, Plumbed For Ice Maker, Range Hood, Stainless Steel Appliance
Total Bedrooms: 3
Full Bathrooms: 2
Other Interior Features Ceiling Fan, Garage Door Opener, Skylight, Soaking Tub, Wallto Wall Carpet
Area & Lot
Total area 2,002 Sq.Ft.
Living area 2,002 Sq.Ft.
MLS® ID 483789199
Year Built 1996
High School Lake Oswego
Middle School Lake Oswego
Elementary School Lake Grove
Architecture Styles Stories 2, Traditional
Type Residential
Status Sold
Exterior
Stories 2
Air conditioning Central Air
Heat type Forced Air 90
Disability Features Garageon Main
Water Source Public Water
Garage Space 2.0
Security Features Security System Owned
Sewer Public Sewer
Other Exterior Features Fenced, Patio, Sprinkler, Storm Door, Yard
Parking Driveway
Lot Features Level, Private
Roof Metal
Finance
Sales Price $807,500
Real Estate Tax $7,273 yearly

Lake Oswego

Work With Laura

Get assistance in determining current property value, crafting a competitive offer, writing and negotiating a contract, and much more. Contact me today.