Leave a Message

Thank you for your message. I'll be in touch with you shortly.

3163 SW TURNER RD
3163 SW TURNER RD
3163 SW TURNER RD
3163 SW TURNER RD
3163 SW TURNER RD
3163 SW TURNER RD
3163 SW TURNER RD
3163 SW TURNER RD
3163 SW TURNER RD
3163 SW TURNER RD
3163 SW TURNER RD
3163 SW TURNER RD
3163 SW TURNER RD
3163 SW TURNER RD
3163 SW TURNER RD
3163 SW TURNER RD
3163 SW TURNER RD
3163 SW TURNER RD
3163 SW TURNER RD
3163 SW TURNER RD
3163 SW TURNER RD
3163 SW TURNER RD
3163 SW TURNER RD
3163 SW TURNER RD
3163 SW TURNER RD
3163 SW TURNER RD
3163 SW TURNER RD
3163 SW TURNER RD
3163 SW TURNER RD
3163 SW TURNER RD
3163 SW TURNER RD
3163 SW TURNER RD
3163 SW TURNER RD
3163 SW TURNER RD
3163 SW TURNER RD
3163 SW TURNER RD
3163 SW TURNER RD
3163 SW TURNER RD
3163 SW TURNER RD
3163 SW TURNER RD
3163 SW TURNER RD
3163 SW TURNER RD
3163 SW TURNER RD
3163 SW TURNER RD
3163 SW TURNER RD
3163 SW TURNER RD
3163 SW TURNER RD
3163 SW TURNER RD
VIEW PHOTOS
Listing Courtesy of Cascade Hasson Sotheby's International Realty, Laura Piccard. 503-200-9853
$2,197,755

3163 SW TURNER RD

3 Beds 5 Baths 4,589 Sq.Ft. 5 Acres

Description

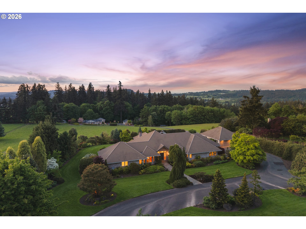
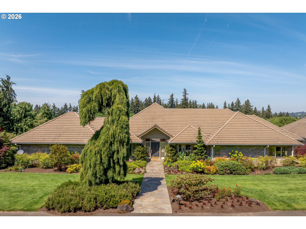
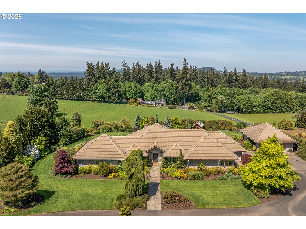
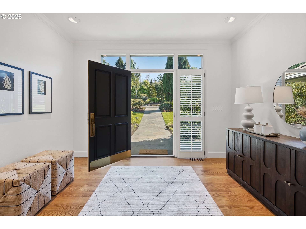
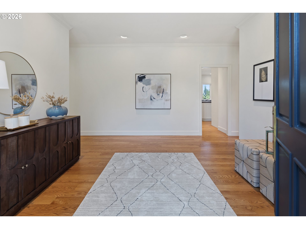
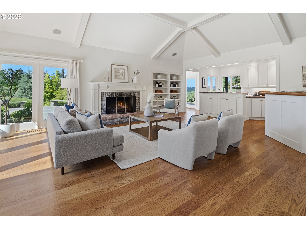
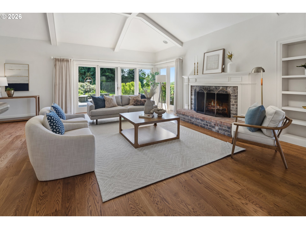
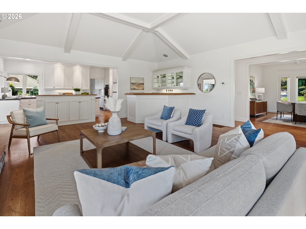
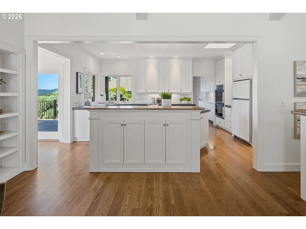
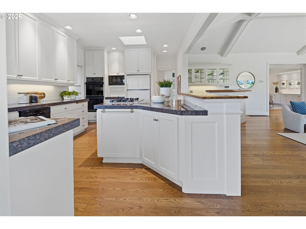
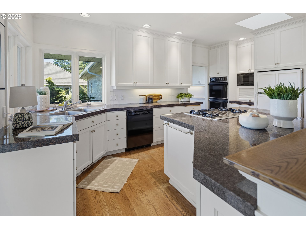
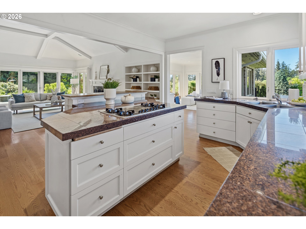
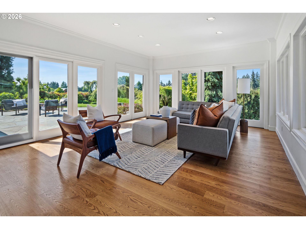
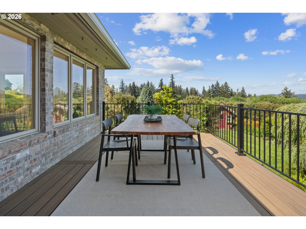
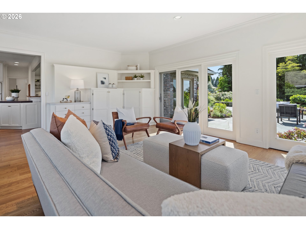
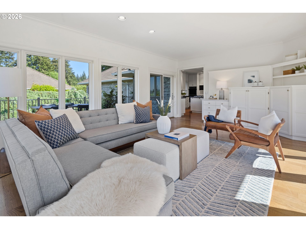
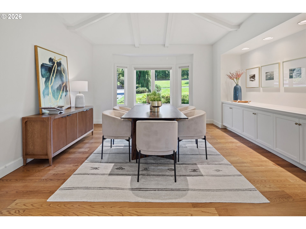
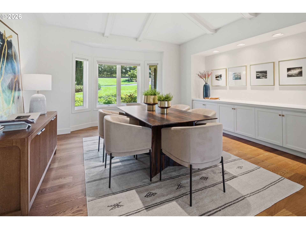
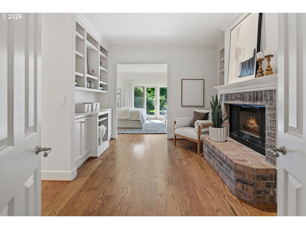
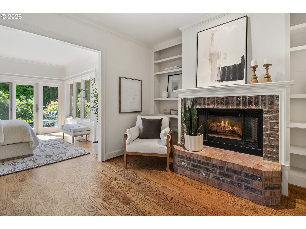
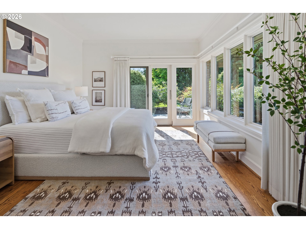
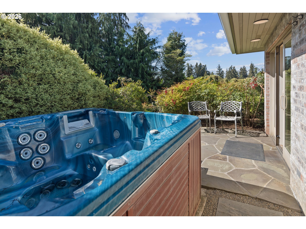
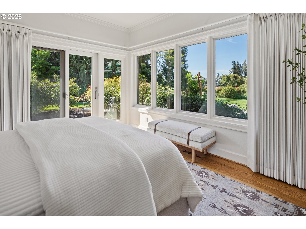
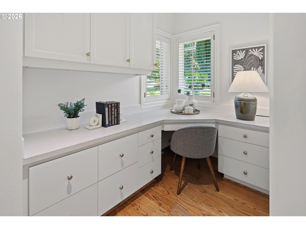
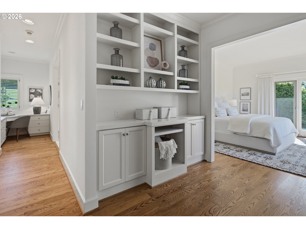
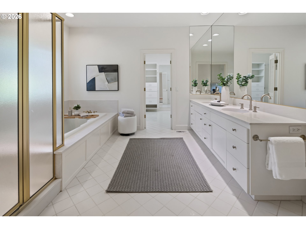
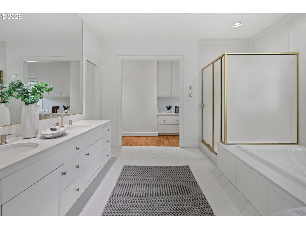
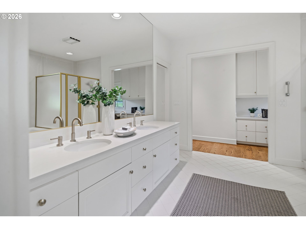
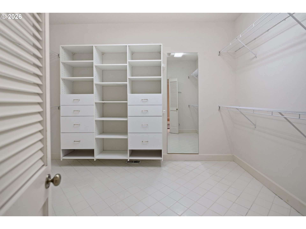
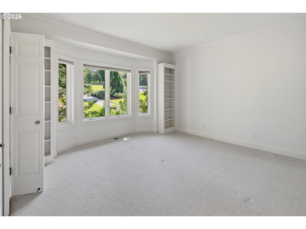
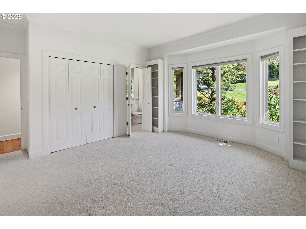
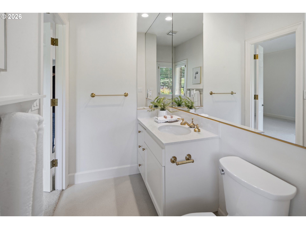
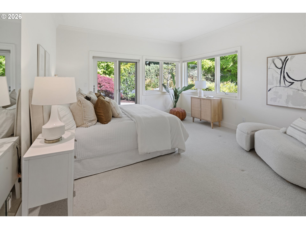
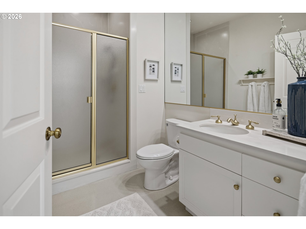
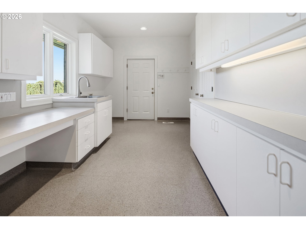
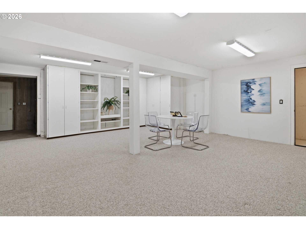
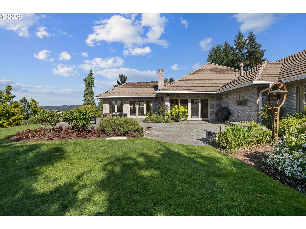
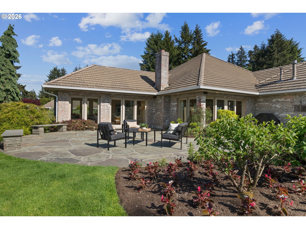
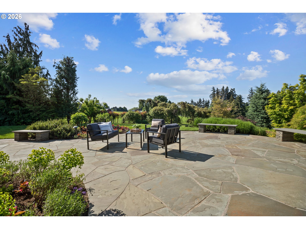
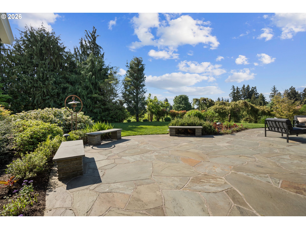
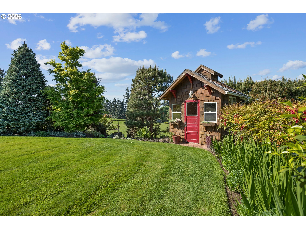
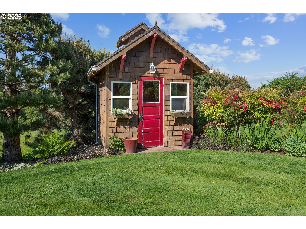
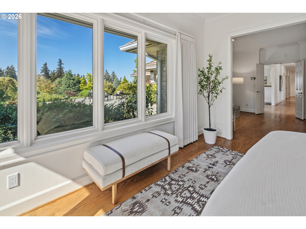
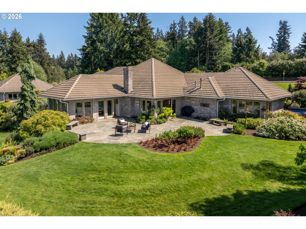
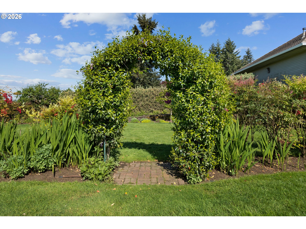
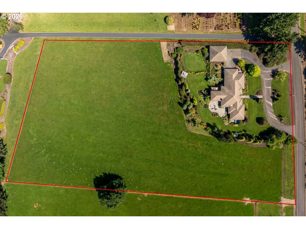
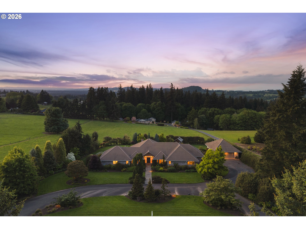
Tucked away on 5 pristine acres w/ stunning views in the coveted Stafford countryside, this extraordinary custom estate was designed for the discerning buyer seeking more than just a beautiful home -- it offers an exceptional lifestyle. Perfectly positioned between Lake Oswego & West Linn w/ convenient access to I-205, this remarkable property delivers the rare combination of privacy, luxury, one-level living, usable land, & everyday convenience.This 1993 custom-built estate features 3BD/3.2BA w/ approximately 3,600 sqft on the main level, abundant natural light, hardwoods throughout, & beautifully proportioned living spaces that blend timeless craftsmanship w/ everyday functionality. At the heart of the home, the open-concept kitchen features a lrge cook island, abundant cabinetry, & exceptional flow for both daily living & entertaining. The kitchen opens seamlessly to the oversized great room w/ direct access to the patio, while also connecting to the inviting sunroom w/ walls of windows & sliders opening to outdoor gathering spaces.The luxurious primary suite offers a peaceful retreat complete w/ a sitting area & fireplace. 2 add'l ensuite bedrooms provide comfort & privacy for family or guests. Adding flexibility & functionality, the lower level -- accessed through the 2 car garage -- includes a bonus room w/ built-ins, its own exterior entrance, & an adjacent storage area ideally suited for hobby space, wine cellar or potential ADU. Extra bonus is the detached 2-car garage/shop! Surrounded by impeccably designed landscaping & tranquil outdoor spaces, the property offers the feeling of a private countryside retreat. A true gardener's paradise, the usable acreage provides opportunities for gardens, or a hobby farm w/ room for goats & horses -- perfectly complementing the highly sought-after Stafford lifestyle.Rarely does a property offer this combination of one-level living, usable acreage, stunning views, & prime location. Offer deadline 5/18 at 12pm.

Share Property

Location

3163 SW TURNER RD, West Linn, OR 97068

Status

Sold

Date Sold

June 4, 2026
Laura Piccard

Laura Piccard

TITLE

Broker

PHONE

503.200.9853

Property Amenities

Interior
Fireplace Gas
Appliances Cook Island, Dishwasher, Disposal, Double Oven, Free Standing Refrigerator, Gas Appliances, Granite
Total Bedrooms: 3
Full Bathrooms: 3
Other Interior Features Ceiling Fan, Granite, Hardwood Floors, Laundry, Soaking Tub, Tile Floor, Vinyl Floor, Wallto Wall Carpet
Area & Lot
Total area 4,589 Sq.Ft.
Lot Area 5 Acres
Living area 4,589 Sq.Ft.
MLS® ID 370431782
Year Built 1993
High School West Linn
Middle School Athey Creek
Elementary School Willamette
View Description Territorial
Architecture Styles Stories 1, Ranch
Type Residential
Status Sold
Exterior
Stories 2
Air conditioning Central Air
Heat type Forced Air
Disability Features Accessible Entrance, Accessible Full Bath, Accessible Hallway, Garageon Main, Ground Level, Main Floor Bedroom Bath, One Level, Utility Room On Main, Walkin Shower
Water Source Well
Garage Space 4.0
Sewer Septic Tank
Other Exterior Features Deck, Fenced, Patio, Second Garage, Tool Shed, Yard
Parking Driveway
Lot Features Level, Pasture
Roof Tile
Finance
Sales Price $2,197,755
Real Estate Tax $13,375 yearly

West Linn

Work With Laura

Get assistance in determining current property value, crafting a competitive offer, writing and negotiating a contract, and much more. Contact me today.