Leave a Message

Thank you for your message. I'll be in touch with you shortly.

17950 KELOK RD
17950 KELOK RD
17950 KELOK RD
17950 KELOK RD
17950 KELOK RD
17950 KELOK RD
17950 KELOK RD
17950 KELOK RD
17950 KELOK RD
17950 KELOK RD
17950 KELOK RD
17950 KELOK RD
17950 KELOK RD
17950 KELOK RD
17950 KELOK RD
17950 KELOK RD
17950 KELOK RD
17950 KELOK RD
17950 KELOK RD
17950 KELOK RD
17950 KELOK RD
17950 KELOK RD
17950 KELOK RD
17950 KELOK RD
17950 KELOK RD
17950 KELOK RD
17950 KELOK RD
17950 KELOK RD
17950 KELOK RD
17950 KELOK RD
17950 KELOK RD
17950 KELOK RD
17950 KELOK RD
17950 KELOK RD
17950 KELOK RD
17950 KELOK RD
17950 KELOK RD
17950 KELOK RD
17950 KELOK RD
17950 KELOK RD
17950 KELOK RD
17950 KELOK RD
VIEW PHOTOS
Listing Courtesy of Cascade Hasson Sotheby's International Realty, Laura Piccard. 503-200-9853
$2,699,900

17950 KELOK RD

5 Beds 6 Baths 4,500 Sq.Ft. 0.3 Acres

Open House

8/30/2026 1:00PM - 3:00PM PDT

Description

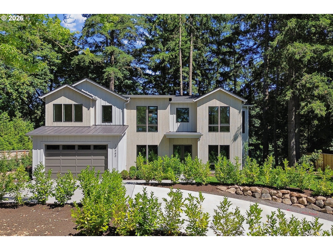
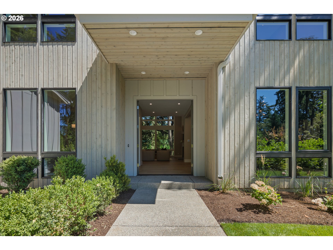
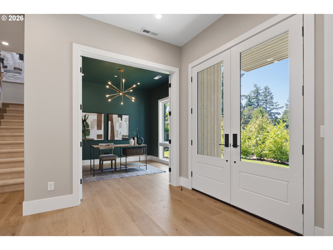
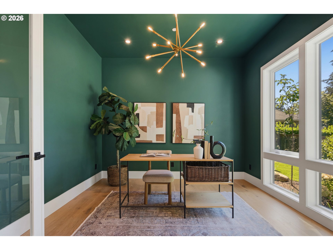
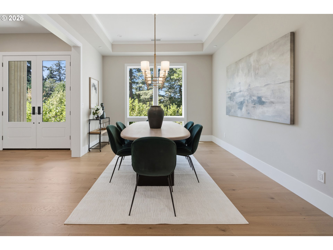
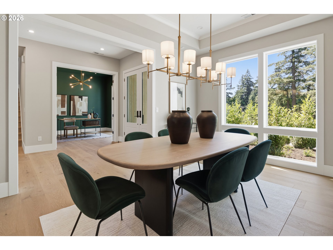
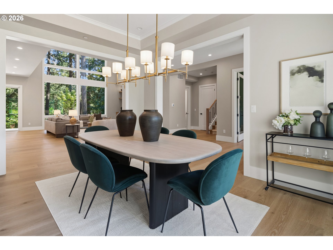
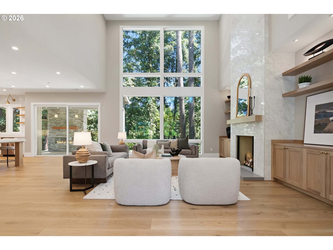
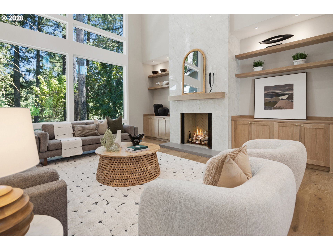
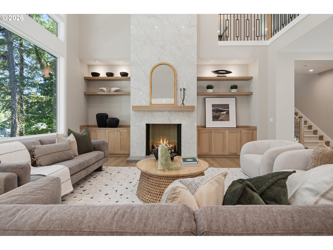
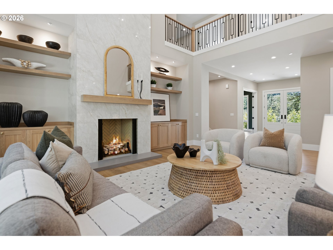
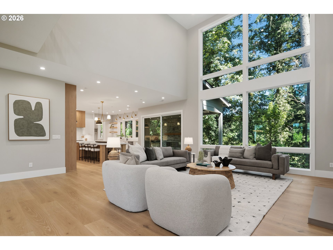
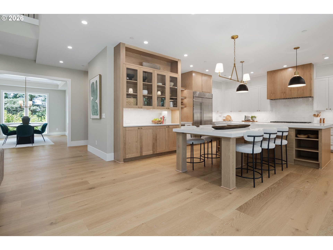
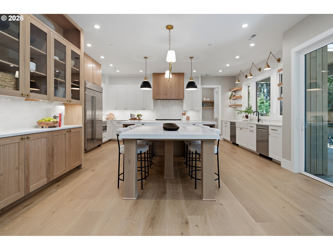
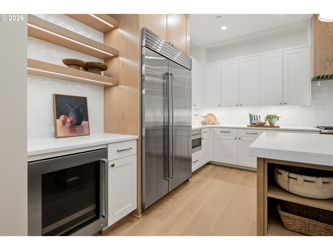
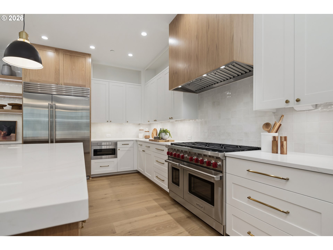
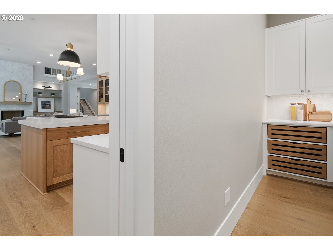
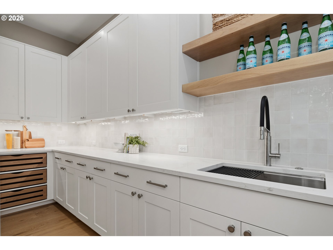
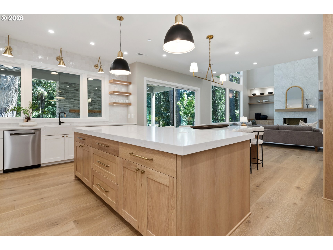
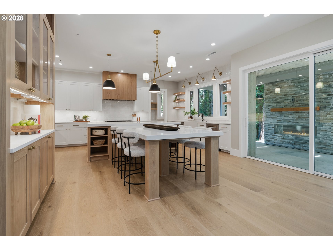
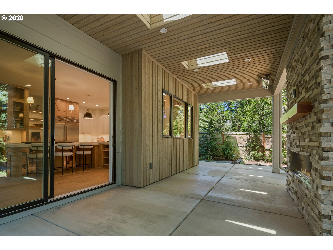
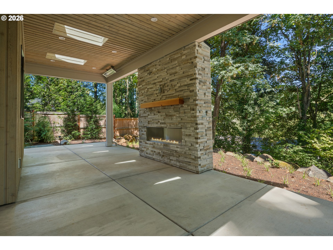
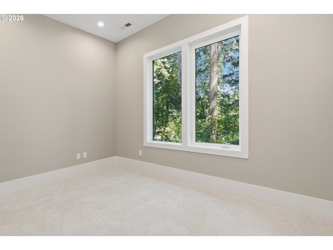
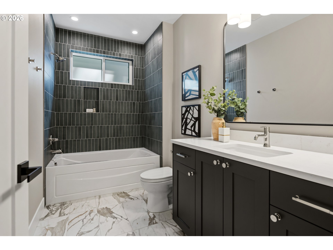
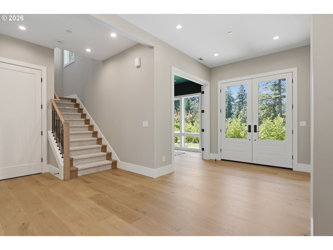
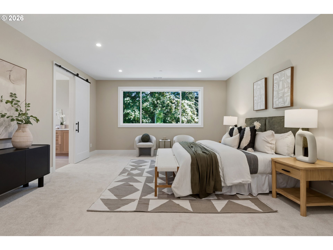
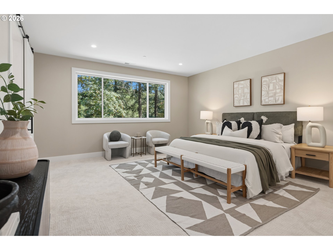
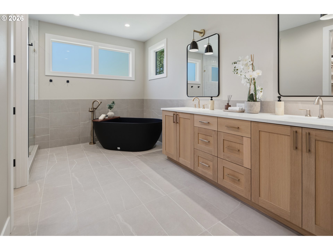
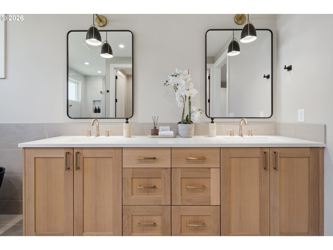
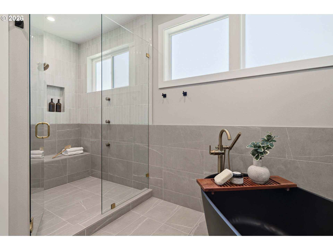
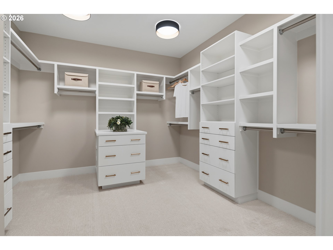
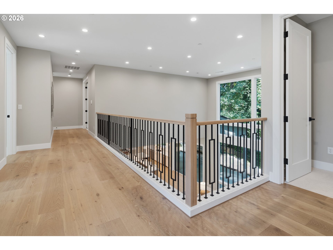
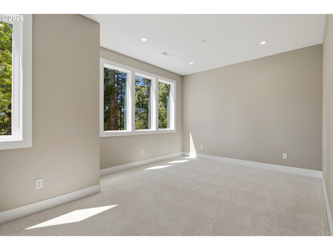
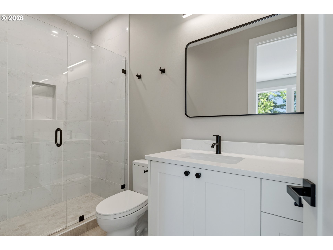
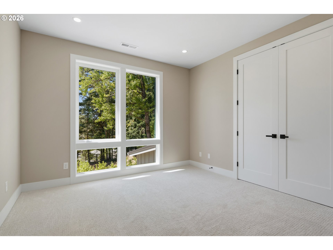
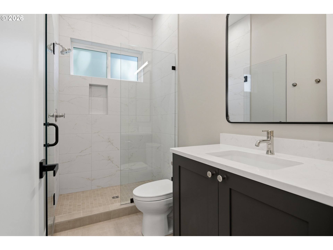
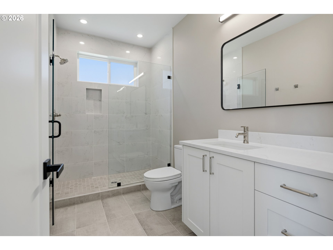
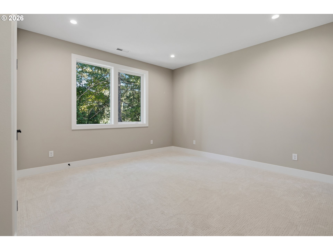
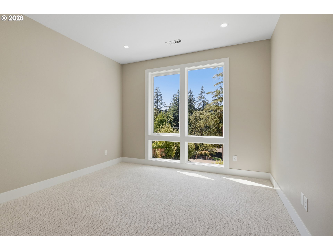
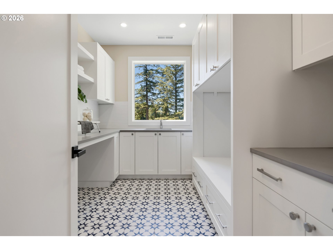
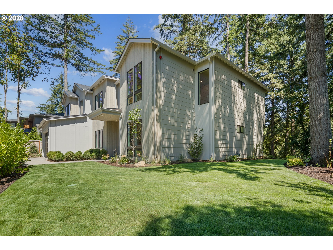
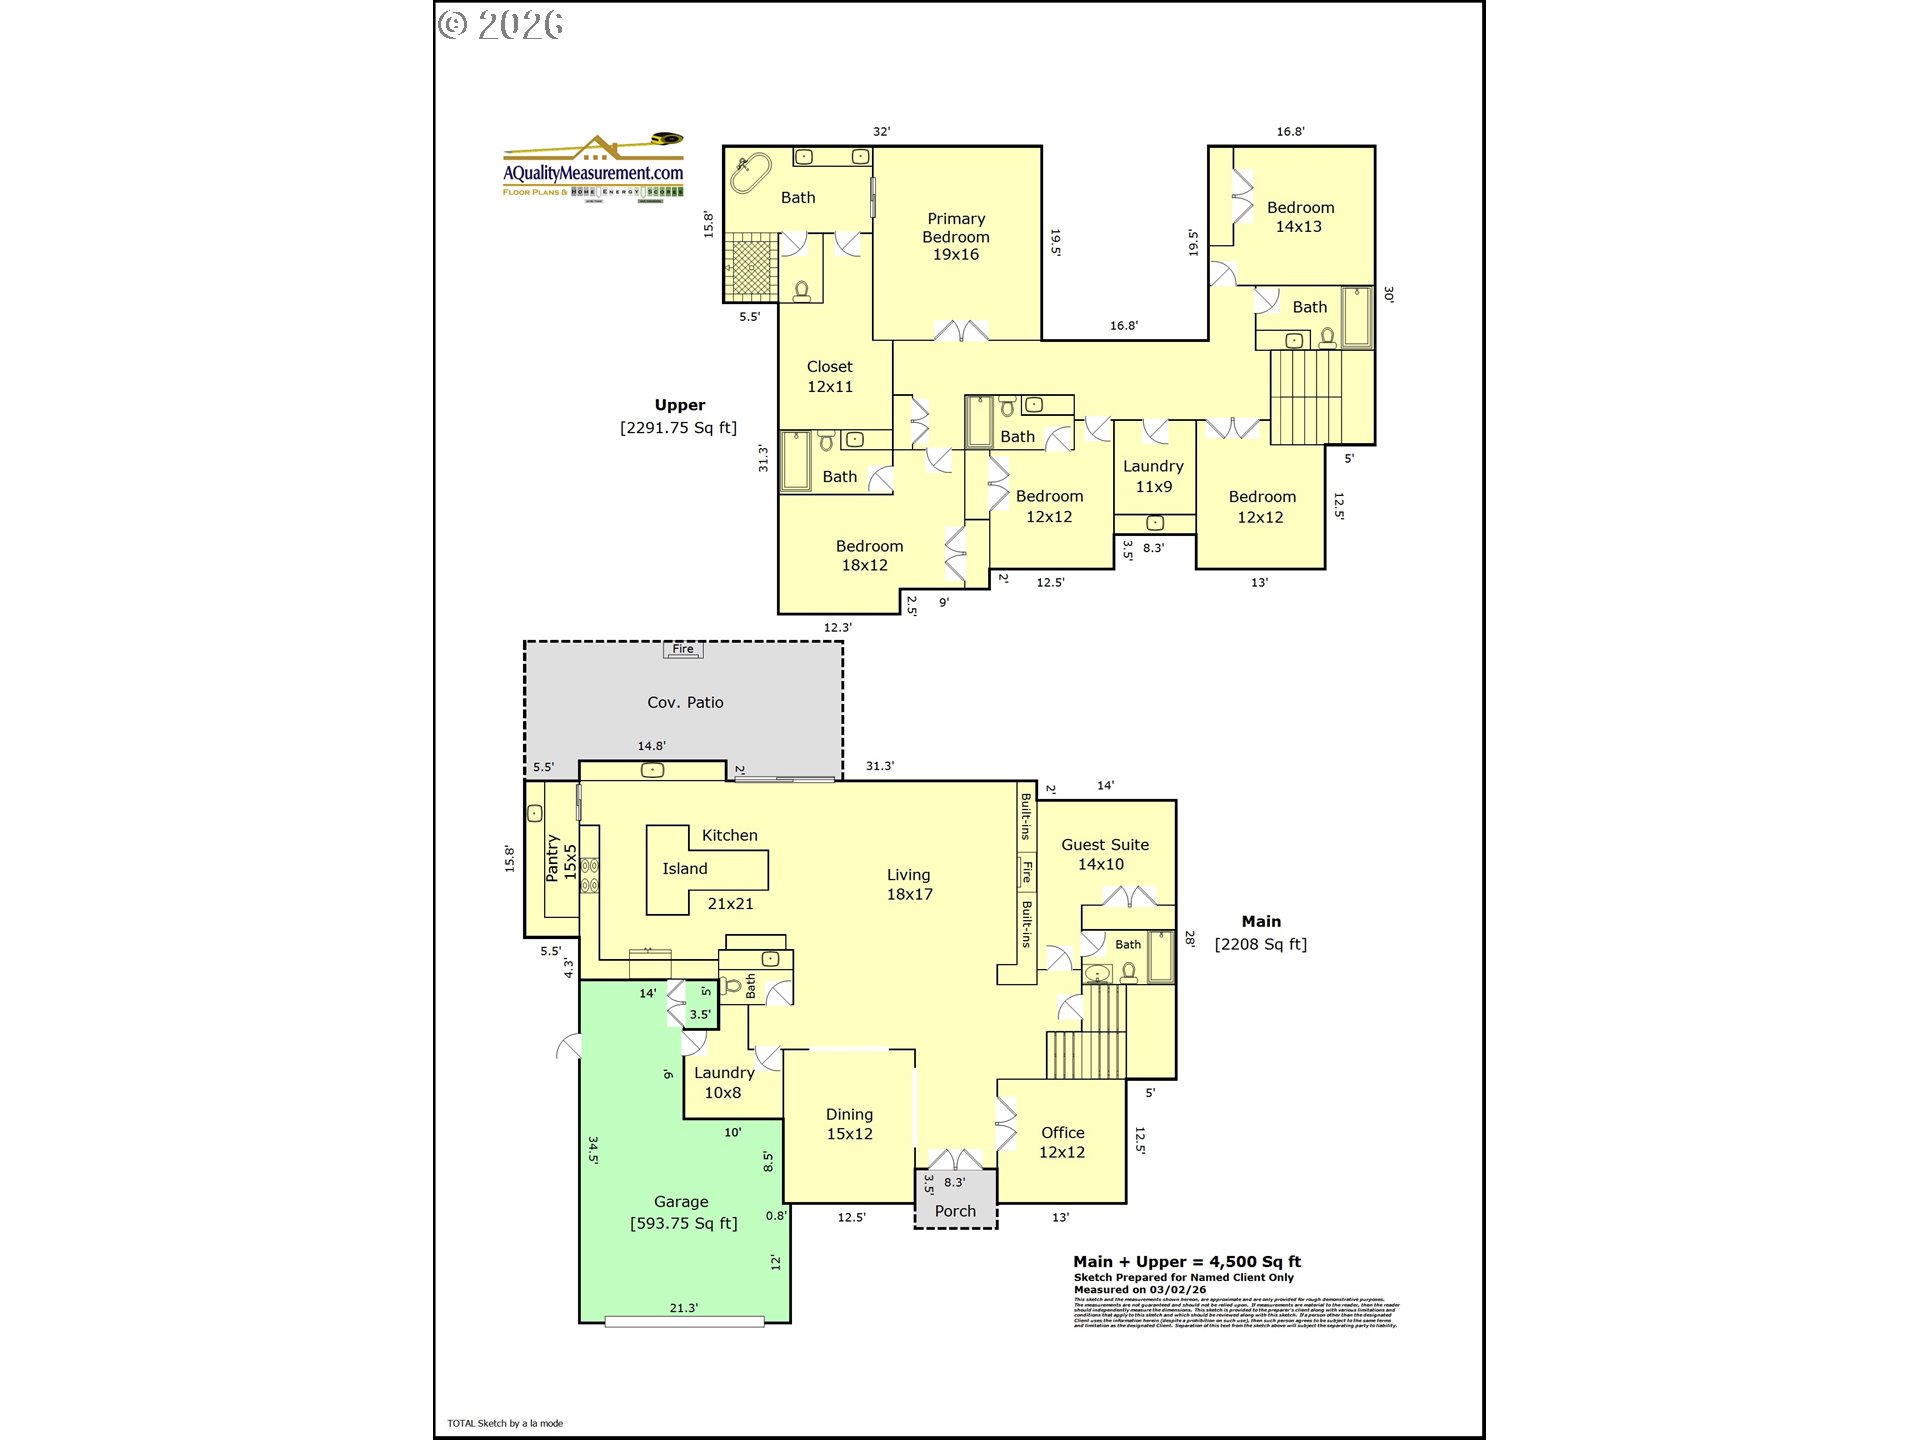
This elegant 5-bedroom, 5.5-bath new construction sits in a private, tree-lined setting, blending thoughtful design, quality materials, and superior craftsmanship into a home that is as livable as it is beautiful. A dramatic two-story great room sets the tone, anchored by a soaring marble-tiled fireplace, built-in wood shelving, and a wall of windows framing serene, tree-lined views. Wide-plank hardwoods, vaulted ceilings, and an open-concept layout carry the light-filled, airy feel throughout the main floor. The sleek chef's kitchen is a showstopper--featuring custom cabinetry, quartz countertops, an 8-burner Wolf gas range, Sub-Zero built-in refrigerator, wine cooler and two Bosch dishwashers, plus a massive eat-in island with seating for six, perfect for entertaining. A large walk-in pantry with sink and beverage cooler adds everyday storage and function. Rounding out the main floor are a private office, guest bedroom with full bath, a formal dining room and a mud room. Upstairs, the primary suite impresses with a spa-inspired ensuite bath, a statement soaking tub, dual vanities, and a spacious walk-in closet, joined by three additional bedrooms (two ensuite), a bonus room, and a well-appointed laundry room. Outdoor living shines with a covered patio featuring a gas fireplace and heaters. Additional features include central A/C, 3-car garage, and a beautifully landscaped yard. Located just minutes from Lake Oswego's premier shops, restaurants, and top-rated schools--this is new construction luxury, refined.

Share Property

Location

17950 KELOK RD, Lake Oswego, OR 97034

Status

For Sale
Laura Piccard

Laura Piccard

TITLE

Broker

PHONE

503.200.9853

Property Amenities

Interior
Fireplace Gas
Appliances Builtin Refrigerator, Butlers Pantry, Dishwasher, Disposal, ENERGYSTARQualified Appliances, Free Standing Gas Range, Gas Appliances, Island, Microwave, Quartz, Range Hood, Stainless Steel Appliance, Wine Cooler
Total Bedrooms: 5
Full Bathrooms: 5
Other Interior Features Ceiling Fan, Hardwood Floors, High Ceilings, Laundry, Quartz, Soaking Tub, Tile Floor, Wallto Wall Carpet
Area & Lot
Open house

8/30/2026 1:00PM - 3:00PM PDT

Total area 4,500 Sq.Ft.
Lot Area 0.3 Acres
Living area 4,500 Sq.Ft.
MLS® ID 369813228
Year Built 2026
High School Lakeridge
Middle School Lakeridge
Elementary School Westridge
View Description Territorial,Trees Woods
Architecture Styles Stories 2, Prairie
Type Residential
Status For Sale
Exterior
Stories 2
Air conditioning Central Air
Heat type Forced Air 95 Plus, Zoned
Disability Features Main Floor Bedroom Bath, Utility Room On Main
Water Source Public Water
Garage Space 3.0
Sewer Public Sewer
Other Exterior Features Covered Patio, Fenced, Gas Hookup, Outdoor Fireplace, Sprinkler, Yard
Parking Driveway
Lot Features Level
Roof Composition
Finance
Sales Price $2,699,900
Real Estate Tax $5,023 yearly
image

Schedule a Showing

I would love to help you see this beautiful home! As a full-service brokerage, I can arrange a tour. Please submit an offer and answer questions about the buying process.

Schedule a Showing

I would love to help you see this beautiful home! As a full-service brokerage, I can arrange a tour. Please submit an offer and answer questions about the buying process.

Thank you for your interest in 17950 KELOK RD, Lake Oswego, OR 97034. We are reviewing your request and will be in touch shortly!

Mortgage Calculator

Estimate your monthly mortgage payment, including the principal and interest, property taxes, and HOA. Adjust the values to generate a more accurate rate.

All estimates are provided for informational purposes only. Actual amounts may vary.
$0,000 Your Payment 20 15 65
$0,000 Your Payment

Lake Oswego

Work With Laura

Get assistance in determining current property value, crafting a competitive offer, writing and negotiating a contract, and much more. Contact me today.