Leave a Message

Thank you for your message. I'll be in touch with you shortly.

17514 BROOKHURST DR
17514 BROOKHURST DR
17514 BROOKHURST DR
17514 BROOKHURST DR
17514 BROOKHURST DR
17514 BROOKHURST DR
17514 BROOKHURST DR
17514 BROOKHURST DR
17514 BROOKHURST DR
17514 BROOKHURST DR
17514 BROOKHURST DR
17514 BROOKHURST DR
17514 BROOKHURST DR
17514 BROOKHURST DR
17514 BROOKHURST DR
17514 BROOKHURST DR
17514 BROOKHURST DR
17514 BROOKHURST DR
17514 BROOKHURST DR
17514 BROOKHURST DR
17514 BROOKHURST DR
17514 BROOKHURST DR
17514 BROOKHURST DR
17514 BROOKHURST DR
17514 BROOKHURST DR
17514 BROOKHURST DR
17514 BROOKHURST DR
17514 BROOKHURST DR
17514 BROOKHURST DR
17514 BROOKHURST DR
17514 BROOKHURST DR
17514 BROOKHURST DR
17514 BROOKHURST DR
17514 BROOKHURST DR
17514 BROOKHURST DR
17514 BROOKHURST DR
17514 BROOKHURST DR
VIEW PHOTOS
Listing Courtesy of Cascade Hasson Sotheby's International Realty, Laura Piccard. 503-200-9853
$1,205,000

17514 BROOKHURST DR

4 Beds 3 Baths 3,521 Sq.Ft. 10,454 Sq.Ft.

Description

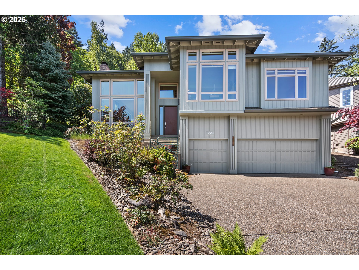
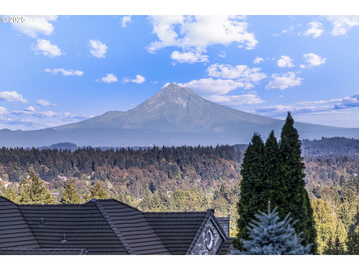
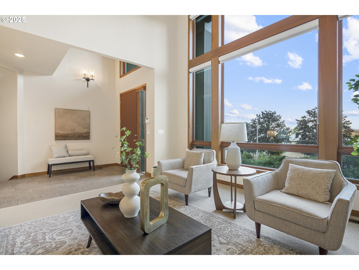
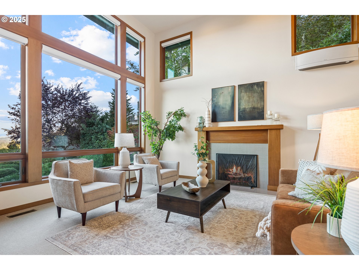
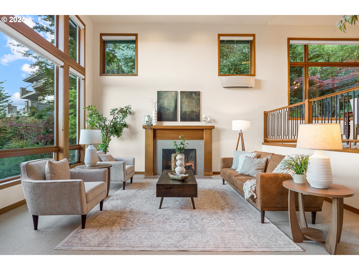
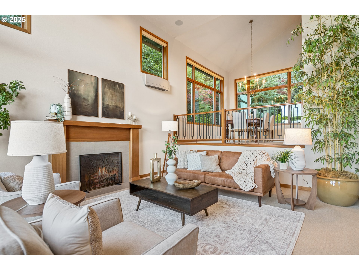
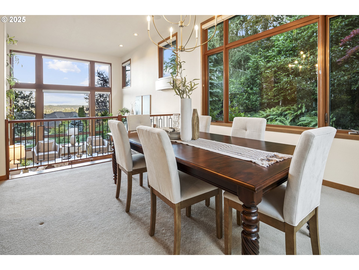
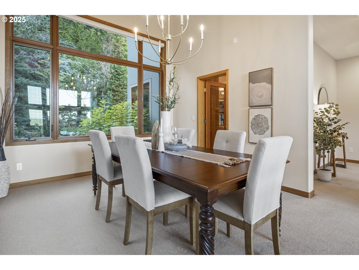
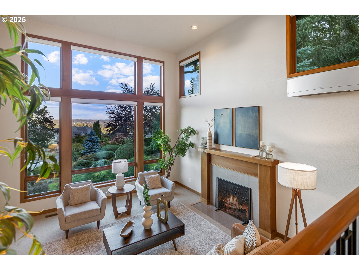
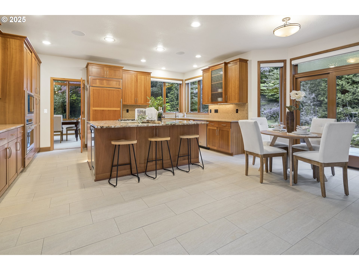
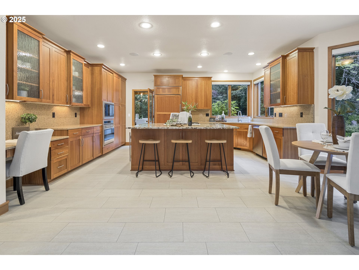
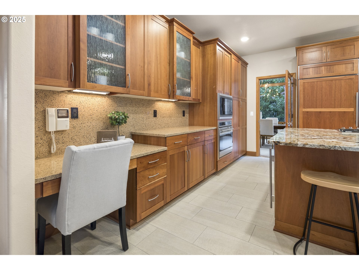
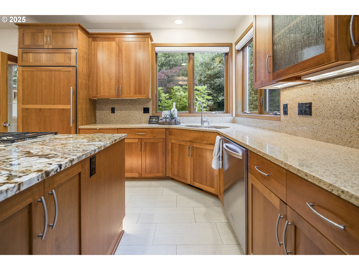
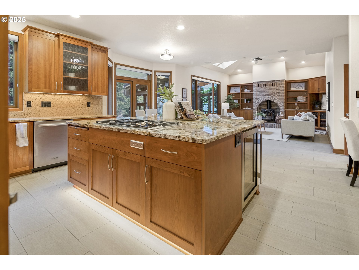
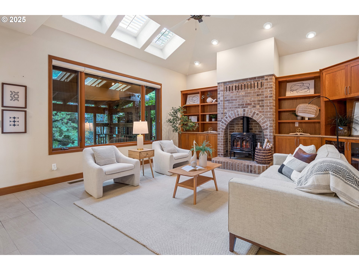
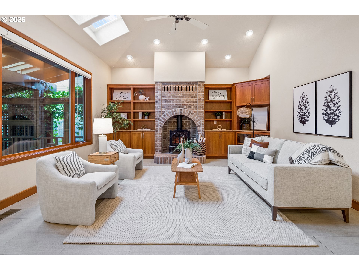
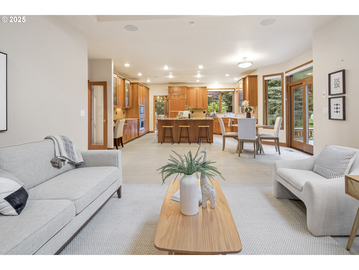
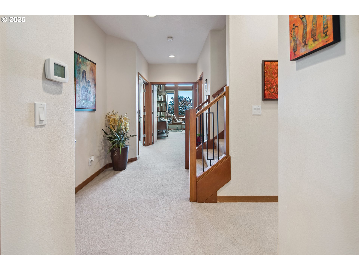
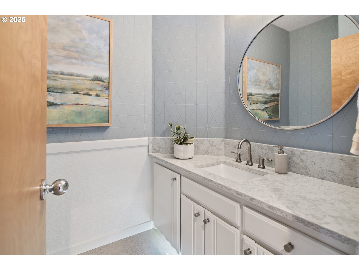
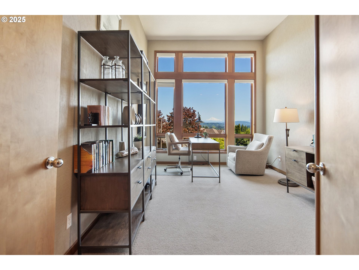
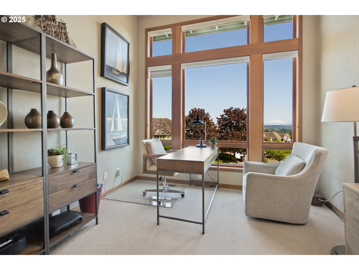
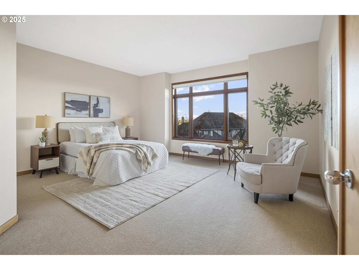
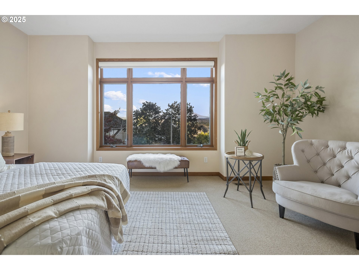
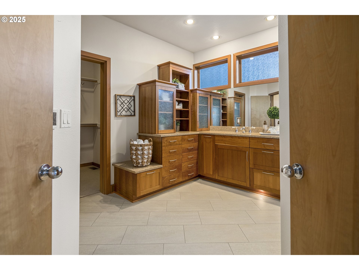
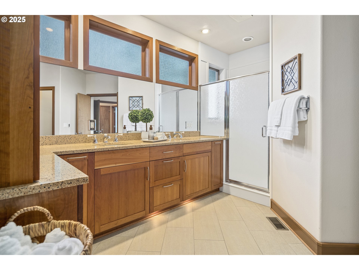
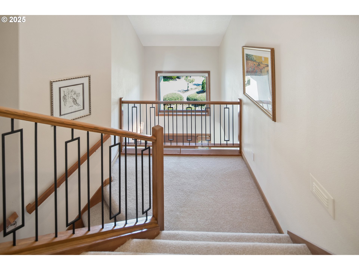
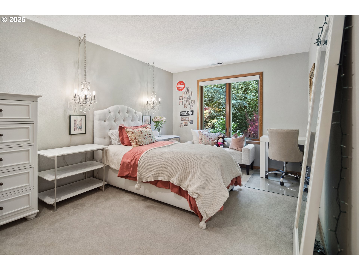
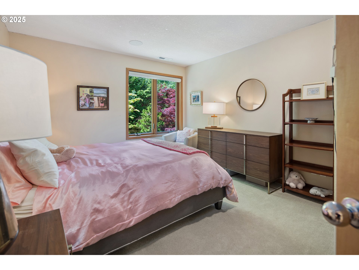
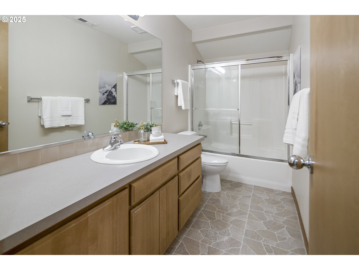
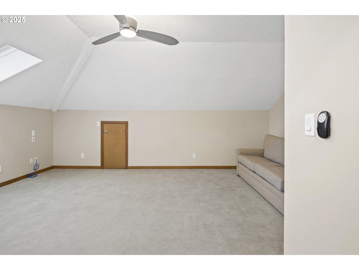
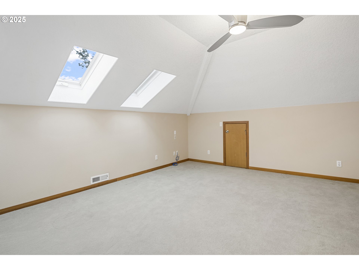
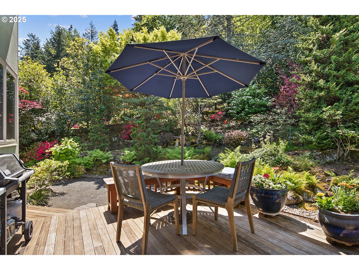
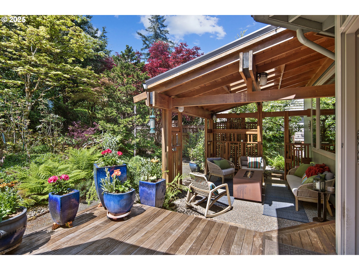
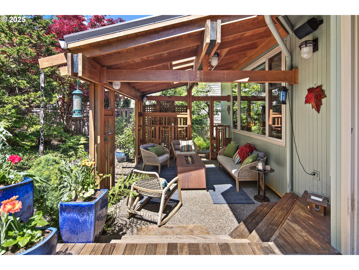
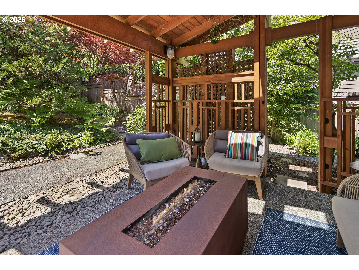
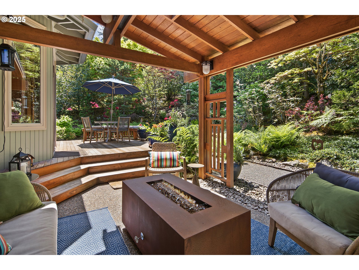
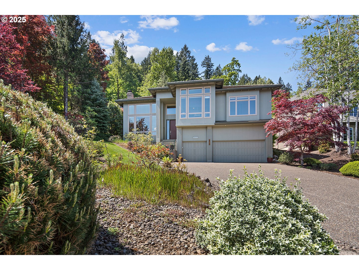
Experience luxury living in this stunning Marylhurst home, where sweeping Mt. Hood views greet you from nearly every east-facing window. Bathed in natural light, this beautifully updated residence seamlessly combines timeless design, high end materials and livability. The heart of the home is a fully remodeled gourmet kitchen featuring sleek quartz countertops, top-of-the-line Wolf and SubZero appliances, a spacious new island, and rich cherry cabinetry by Neil Kelly. The thoughtfully designed floorplan includes a main-level primary suite and a private office, perfect for work-from-home flexibility. Enjoy high-end comfort with heated tile floors, vaulted ceilings, skylights, and a whole-house Sonos sound system. Recent upgrades abound: new flooring throughout, updated water heater and furnace, double-paned wood windows, Hunter Douglas Silhouette shades, and sophisticated new railings. Step outside to a meticulously landscaped, private backyard retreat complete with a wood deck, custom-covered patio, and dog run--ideal for entertaining or quiet evenings. The oversized three-car garage offers ample storage, wine storage closet, and includes an upgraded electrical panel with subpanel and EV charger. Ideally located with quick access to downtown Lake Oswego, top-rated schools, the new LO Rec Center, Hwy 43, and I-205, this home offers an exceptional blend of style, comfort, and convenience. A rare opportunity to own one of Lake Oswego's most captivating view homes.

Share Property

Location

17514 BROOKHURST DR, Lake Oswego, OR 97034

Status

Sold

Date Sold

March 10, 2026
Laura Piccard

Laura Piccard

TITLE

Broker

PHONE

503.200.9853

Property Amenities

Interior
Fireplace Gas, Wood Burning
Appliances Builtin Oven, Builtin Refrigerator, Cook Island, Cooktop, Down Draft, Gas Appliances, Granite, Microwave, Stainless Steel Appliance, Tile, Wine Cooler
Total Bedrooms: 4
Full Bathrooms: 2
Other Interior Features Ceiling Fan, Garage Door Opener, Granite, Hardwood Floors, Heated Tile Floor, Laundry, Skylight, Sound System, Vaulted Ceiling, Wallto Wall Carpet
Area & Lot
Total area 3,521 Sq.Ft.
Lot Area 10,454 Sq.Ft.
Living area 3,521 Sq.Ft.
MLS® ID 498469514
Year Built 1994
High School Lakeridge
Middle School Lakeridge
Elementary School Hallinan
View Description Mountain
Architecture Styles Stories 2
Type Residential
Status Sold
Exterior
Stories 2
Air conditioning Central Air
Heat type Forced Air
Disability Features Main Floor Bedroom Bath, Utility Room On Main
Water Source Public Water
Garage Space 3.0
Sewer Public Sewer
Other Exterior Features Covered Patio, Deck, Dog Run, Fenced, Fire Pit, Gas Hookup, Sprinkler, Yard
Parking Driveway
Lot Features Level, Private, Sloped
Roof Tile
Finance
Sales Price $1,205,000
Real Estate Tax $14,851 yearly

360 Virtual Tour

Take a tour of this property

Lake Oswego

Work With Laura

Get assistance in determining current property value, crafting a competitive offer, writing and negotiating a contract, and much more. Contact me today.