Leave a Message

Thank you for your message. I'll be in touch with you shortly.

13551 SOUTHWOOD CT
13551 SOUTHWOOD CT
13551 SOUTHWOOD CT
13551 SOUTHWOOD CT
13551 SOUTHWOOD CT
13551 SOUTHWOOD CT
13551 SOUTHWOOD CT
13551 SOUTHWOOD CT
13551 SOUTHWOOD CT
13551 SOUTHWOOD CT
13551 SOUTHWOOD CT
13551 SOUTHWOOD CT
13551 SOUTHWOOD CT
13551 SOUTHWOOD CT
13551 SOUTHWOOD CT
13551 SOUTHWOOD CT
13551 SOUTHWOOD CT
13551 SOUTHWOOD CT
13551 SOUTHWOOD CT
13551 SOUTHWOOD CT
13551 SOUTHWOOD CT
13551 SOUTHWOOD CT
13551 SOUTHWOOD CT
13551 SOUTHWOOD CT
13551 SOUTHWOOD CT
13551 SOUTHWOOD CT
13551 SOUTHWOOD CT
13551 SOUTHWOOD CT
13551 SOUTHWOOD CT
13551 SOUTHWOOD CT
13551 SOUTHWOOD CT
13551 SOUTHWOOD CT
13551 SOUTHWOOD CT
13551 SOUTHWOOD CT
13551 SOUTHWOOD CT
13551 SOUTHWOOD CT
13551 SOUTHWOOD CT
13551 SOUTHWOOD CT
13551 SOUTHWOOD CT
13551 SOUTHWOOD CT
13551 SOUTHWOOD CT
VIEW PHOTOS
Listing Courtesy of Cascade Hasson Sotheby's International Realty, Michelle Spanu. 503-330-5573
$1,090,000

13551 SOUTHWOOD CT

4 Beds 3 Baths 3,217 Sq.Ft. 8,276 Sq.Ft.

Description

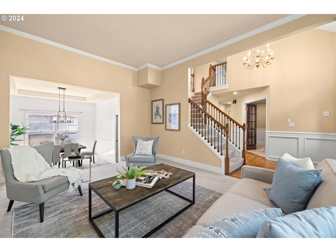
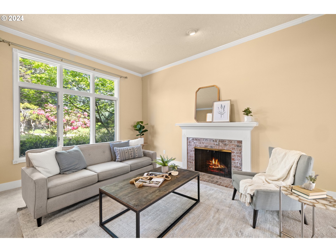
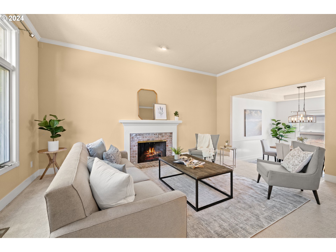
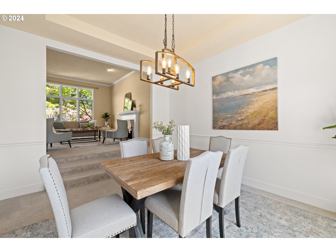
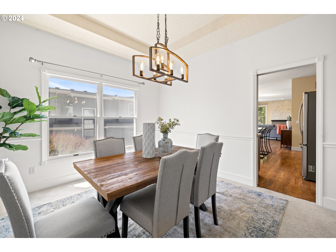
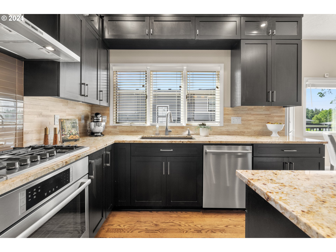
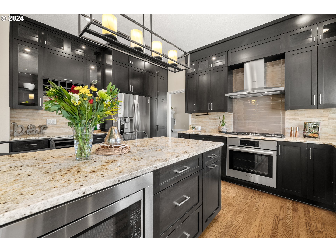
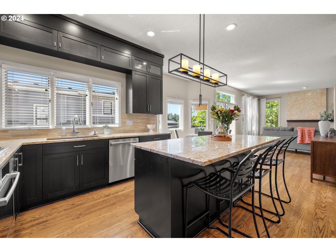
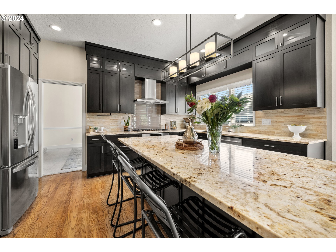
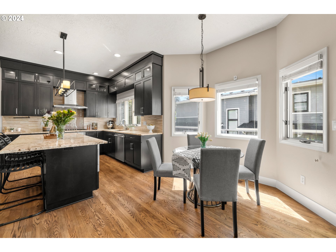
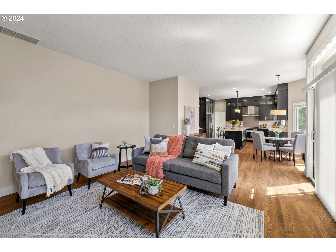
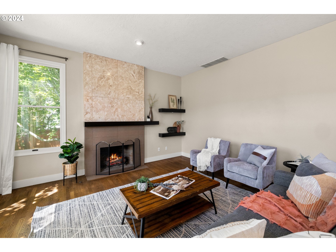
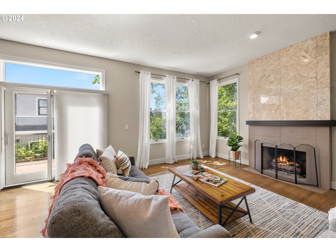
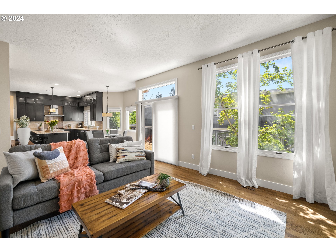
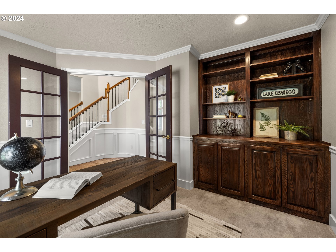
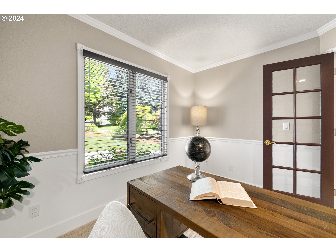
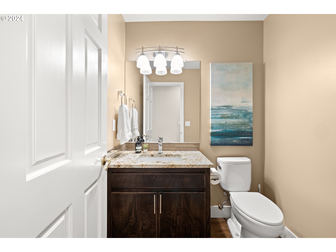
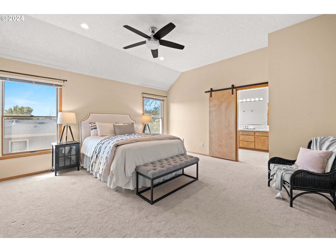
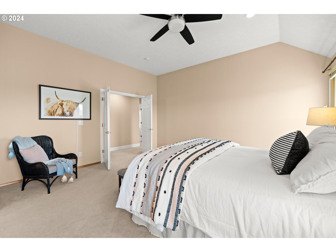
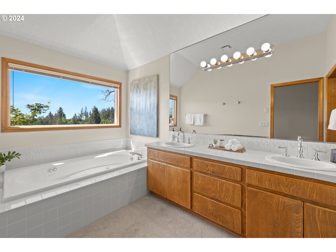
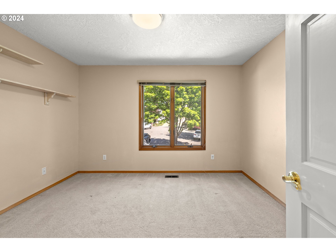
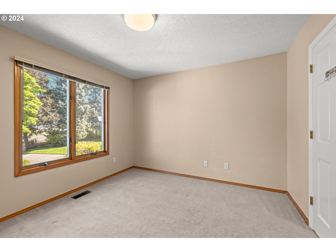
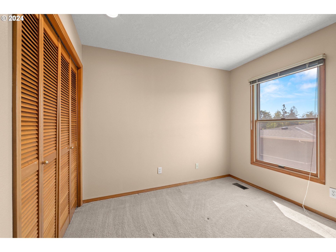
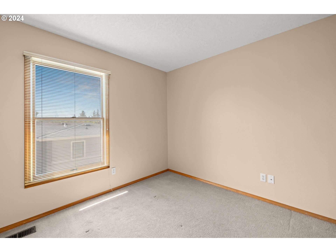
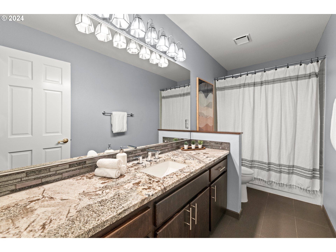
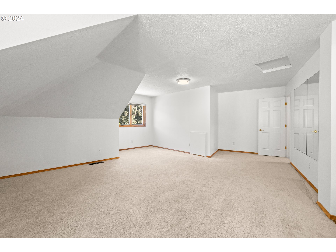
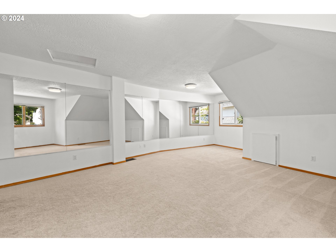
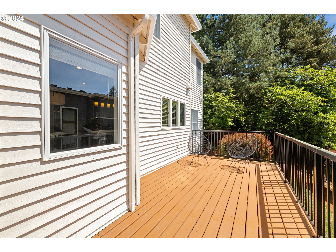
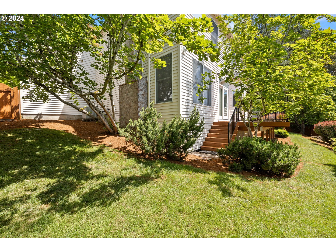
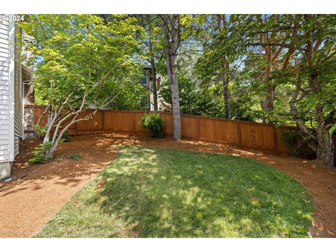
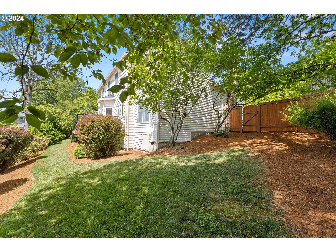
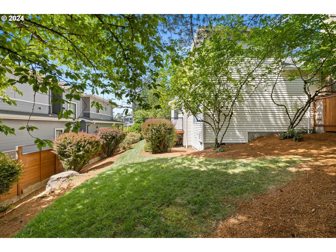
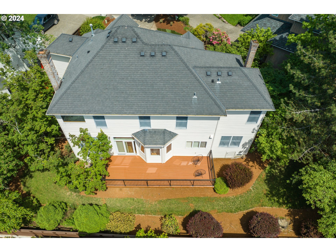
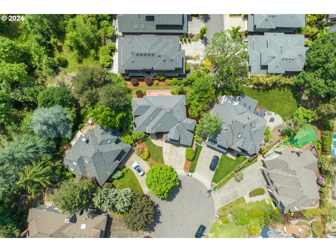
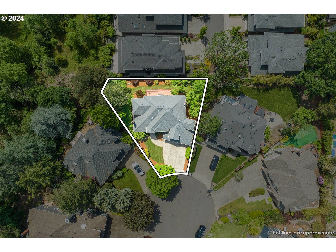
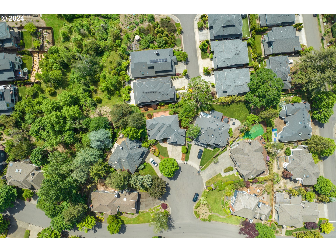
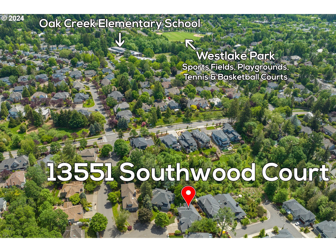
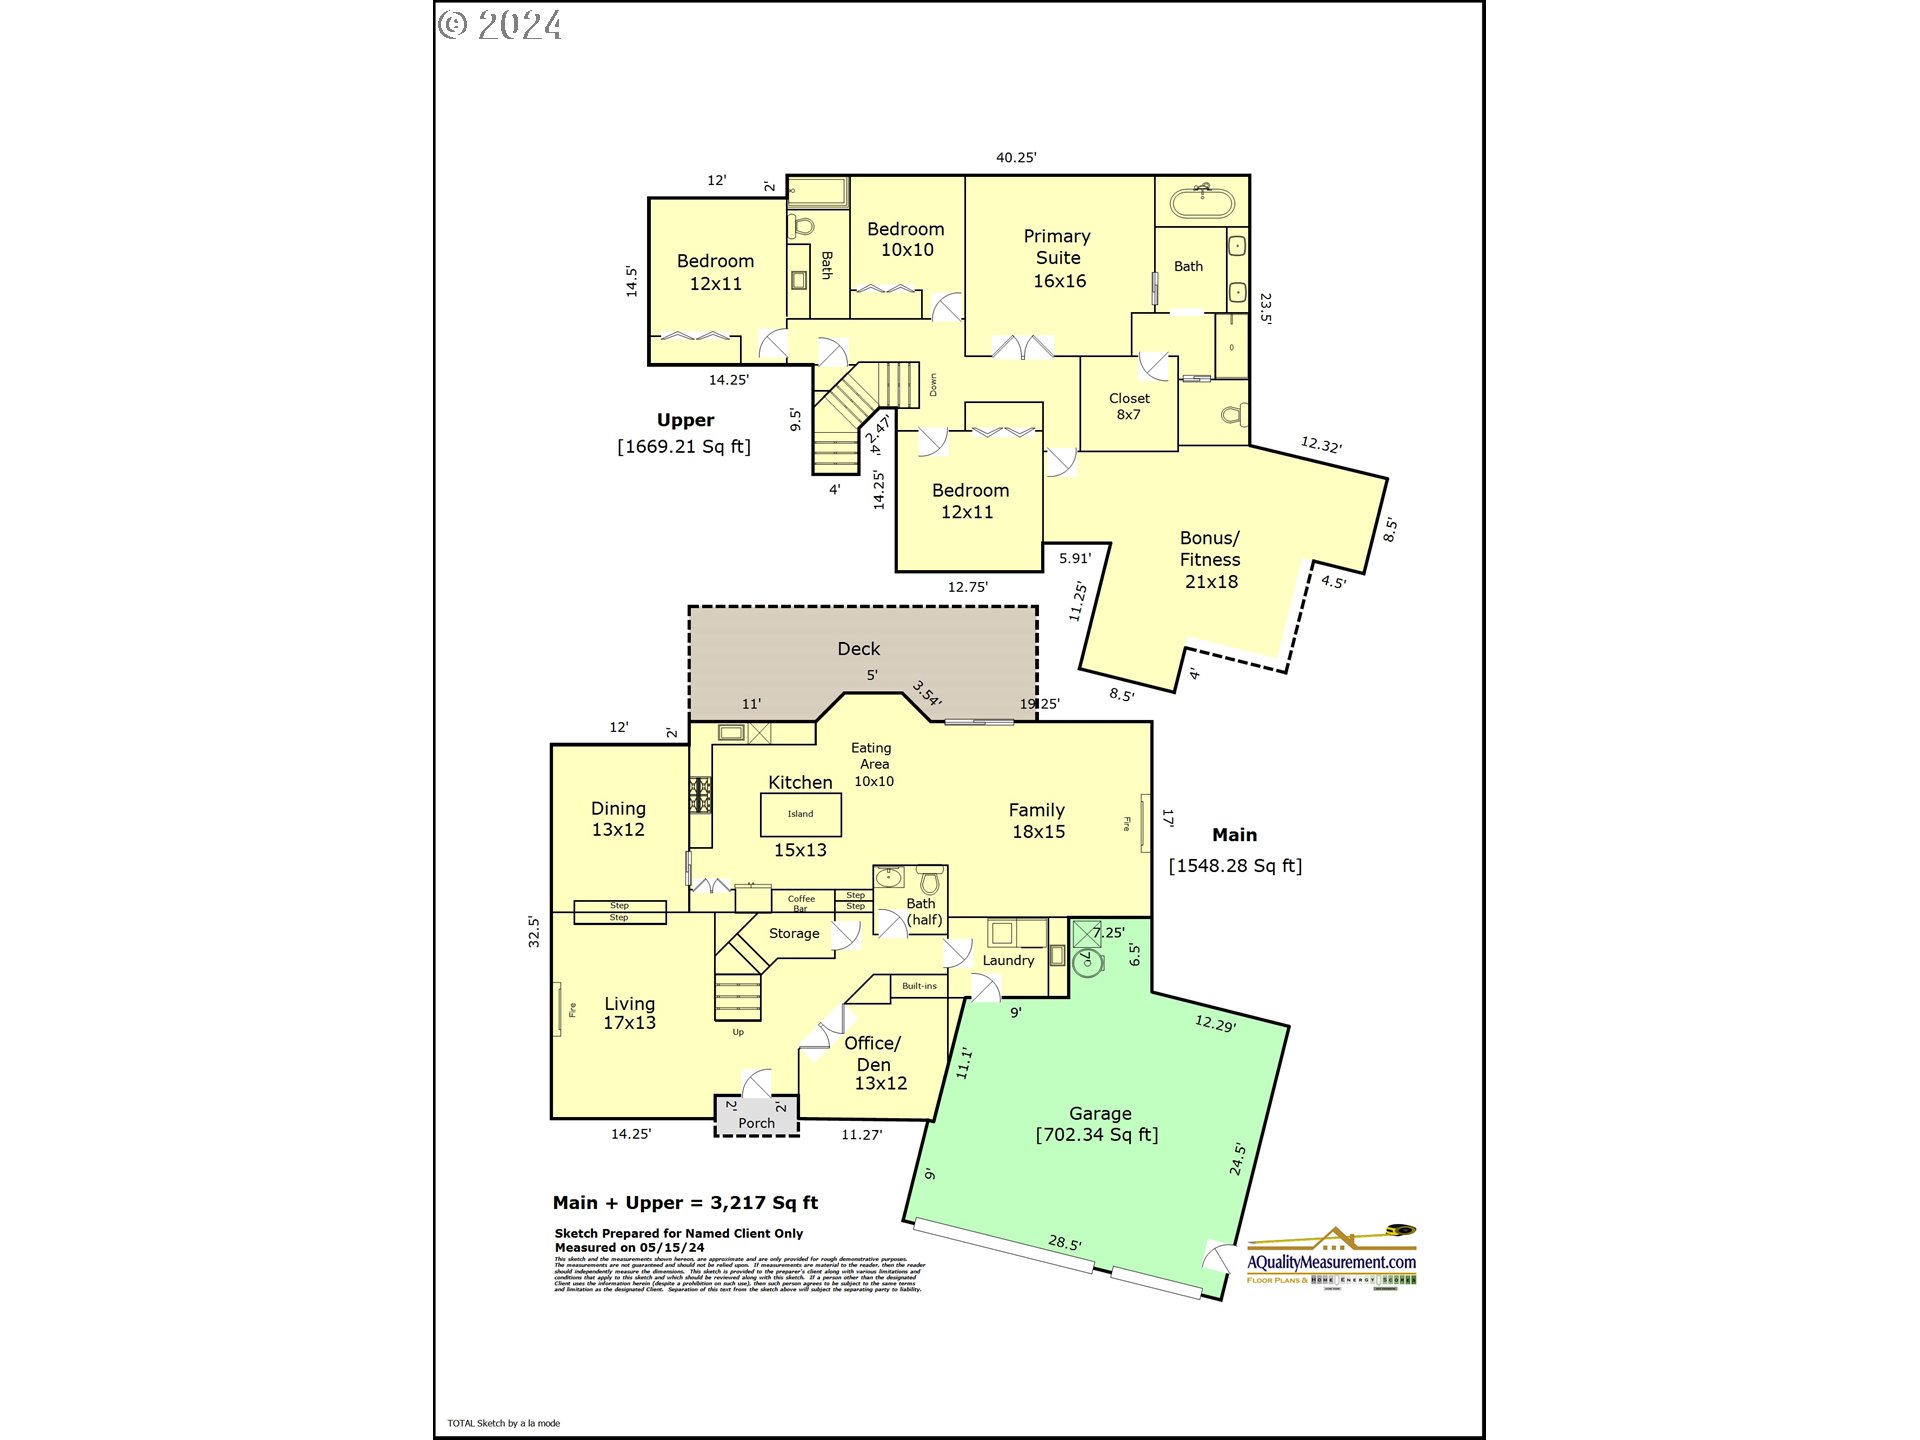
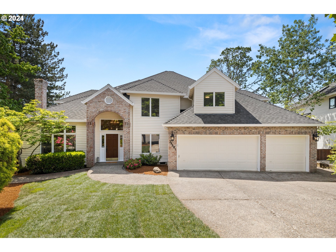
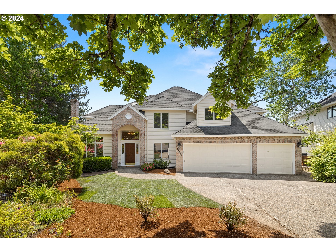
Welcome to this fabulous home nestled in the heart of Westlake. Situated at the end of a quiet cul-de-sac, this residence offers the perfect blend of comfort, elegance, and convenience. A great floor plan with high ceilings, and ample natural light. The spacious living room, complete with a wood-burning fireplace and a beautiful wood mantle is a wonderful place for gatherings. Nearby the formal dining rm adds a touch of sophistication. The kitchen is a chef's delight, showcasing a high-end remodel w/full-height cabinetry, 10-ft ceilings, and Bosch appliances, including a gas cooktop & hood vent. Granite counters, custom tile backsplash, beautiful bar area with wine fridge, large island, & delightful dining nook. The family room, adjoining the kitchen, features beautiful hardwood floors and a gas fireplace w/custom tile above. A slider leads to the backyard, where a recently built deck with a metal railing provides the perfect spot for entertaining. Finishing out the main level is the office with built-in shelving and French doors. The elegant staircase leads to the upper level, where you'll find the primary suite, featuring a barn door entry to the ensuite bath and a spacious walk-in closet. Three additional bedrms, a remodeled full bath, & a generously sized bonus room complete this plan. The current owners have made several upgrades, including hardwood floors, upgraded banister w/iron rod spindles, carpet, lighting fixtures, and baseboards throughout much of the home. Recent exterior improvements include new front sod, new exterior paint, cedar fencing, cedar deck, and custom railing. Enjoy the convenience of living just a short stroll away from Westlake Park, where you can partake in summer concerts and sporting events. The home is minutes away from I-5 and 217, shopping, several dining options, and community events. This fantastic neighborhood features miles of trails & exceptional Lake Oswego schools, with Oak Creek Elementary w/in walking distance.
Share Property

Location

13551 SOUTHWOOD CT, Lake Oswego, OR 97035

Status

Sold

Date Sold

September 6, 2024
Laura Piccard

Laura Piccard

TITLE

Broker

PHONE

503.200.9853

Property Amenities

Interior
Fireplace Gas, Wood Burning
Appliances Builtin Oven, Cook Island, Cooktop, Dishwasher, Disposal, Free Standing Refrigerator, Gas Appliances, Granite, Island, Pantry, Plumbed For Ice Maker, Range Hood, Stainless Steel Appliance, Tile, Wine Cooler
Total Bedrooms: 4
Full Bathrooms: 2
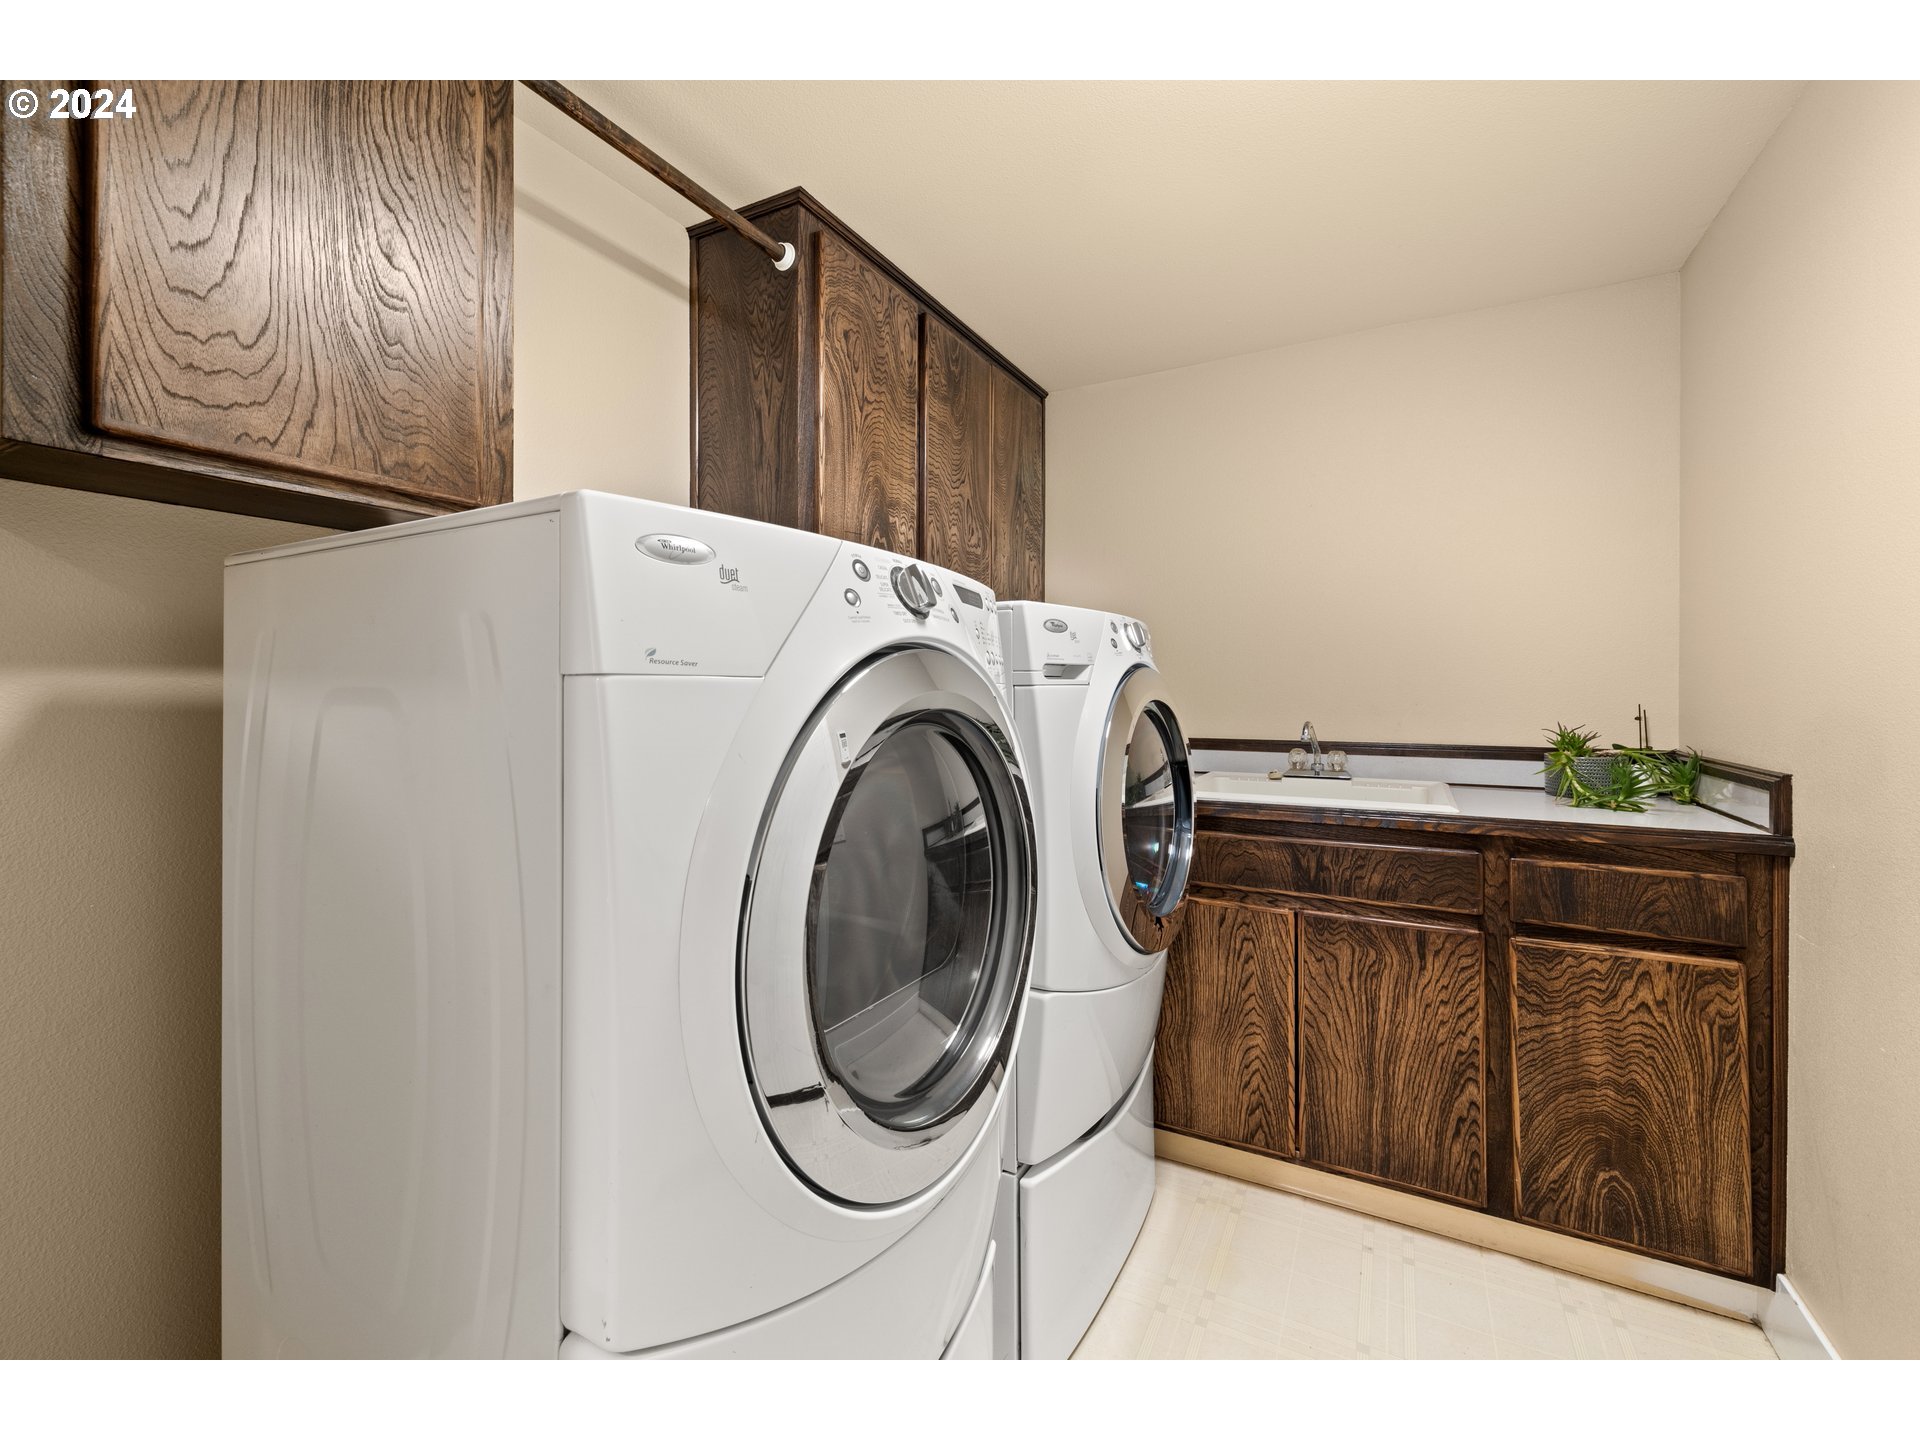
Other Interior Features Garage Door Opener, Granite, Hardwood Floors, High Ceilings, Laundry, Soaking Tub, Tile Floor, Vaulted Ceiling, Wallto Wall Carpet, Washer Dryer
Area & Lot
Total area 3,217 Sq.Ft.
Lot Area 8,276 Sq.Ft.
Living area 3,217 Sq.Ft.
MLS® ID 24549823
Year Built 1990
High School Lake Oswego
Middle School Lake Oswego
Elementary School Oak Creek
Architecture Styles Traditional
Type Residential
Status Sold
Exterior
Stories 2
Air conditioning Central Air
Heat type Forced Air
Water Source Public Water
Garage Space 3.0
Sewer Public Sewer
Other Exterior Features Deck, Fenced, Sprinkler, Yard
Parking Driveway
Lot Features Cul_de_sac, Level
Roof Composition
Finance
Sales Price $1,090,000
Real Estate Tax $11,747 yearly

Lake Oswego

Work With Laura

Get assistance in determining current property value, crafting a competitive offer, writing and negotiating a contract, and much more. Contact me today.